Leave a Message

Thank you for your message. We will be in touch with you shortly.

Home Search
321 Page Street
Courtesy of City Real Estate
Sold

321 Page Street

321 Page Street, San Francisco, CA 94102

$1,700,000
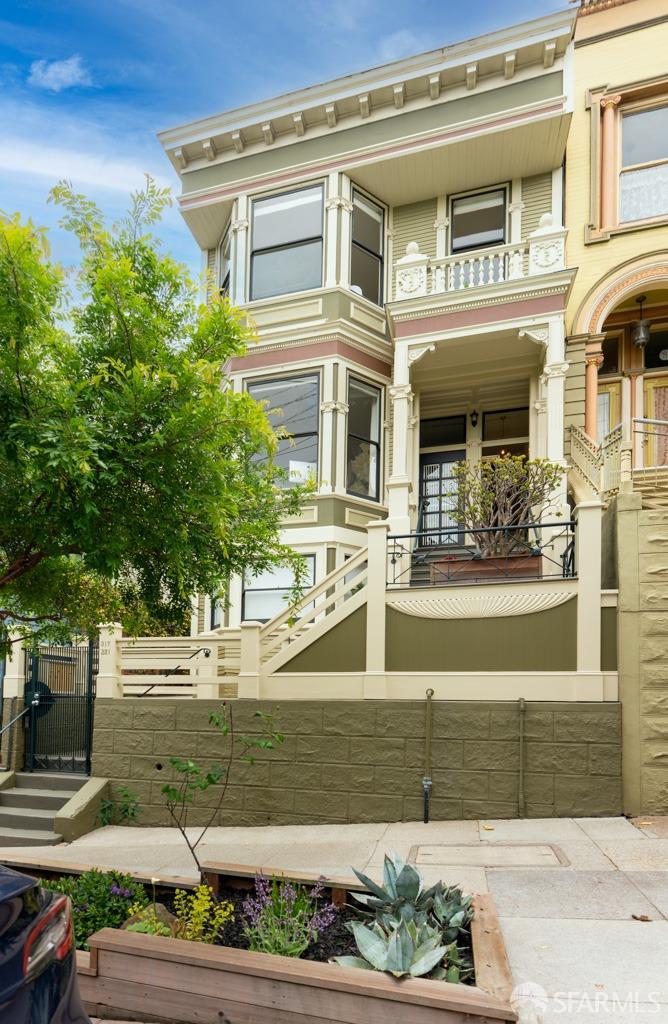
In the vibrant heart of Hayes Valley, this luminous top floor condo crowns a distinguished 2-unit Victorian with timeless grandeur. Soaring ceilings, ornate medallions, and bay windows evoke the quiet poetry of a bygone era. Awash in natural light from three detached sides, the home unfolds with rare volume across three bedrooms, two bathrooms, and a detached bonus room ideal as a second office, creative studio, or gym. Bedrooms and bathrooms are thoughtfully positioned for seamless flow, adaptable to today's work-life demands. The chef's kitchen gleams with: quartz countertops, stainless appliances, and abundant cabinetry, opening to gracious living and dining spaces warmed by rich hardwood floors. Enjoy these exceptional amenities: in-unit laundry, air conditioning, generous storage, custom closet organization, a shared backyard, downtown city views, and prepaid garage parking across the street! Benefit from quick access to 101/280 (3 blocks!) and a near-perfect 99-walk score, putting you steps from: cute coffee shops, world-class dining, boutiques, cultural landmarks, green spaces, and a new Trader Joe's. This serene sanctuary on a quiet, tree-lined street balances historic charm with modern convenience and welcomes you home.

3
beds

2
baths

1,578 Sq.Ft. LIVING AREA

2,815 Sq.Ft. lot

Anna Coles

Anna Coles

Features & Amenities

Interior

  • total bedrooms3
  • Total bathrooms2
  • full bathrooms2
  • Laundry room Gas Dryer Hookup, Inside, Inside Room, Laundry Closet
  • Flooring Tile, Wood
  • Fireplace Brick, Gas, Living Room, Master Bedroom, Wood Burning
  • APPLIANCES Dishwasher, Disposal, ENERGY STAR Qualified Appliances, Free-Standing Gas Oven, Free-Standing Gas Range, Gas Cooktop, Gas Water Heater, Range Hood, Water Heater, Self Cleaning Oven, Tankless Water Heater, Dryer, Washer, Washer/Dryer Stacked
  • other interior Features Storage

Area & Lot

  • Status Sold
  • Date Sold June 3, 2025
  • Living Area1,578 Sq.Ft.
  • Total Area1,578 Sq.Ft.
  • Lot Area2,815 Sq.Ft.
  • MLS® ID425028447
  • TypeCondo
  • YEAR BUILT1894
  • Architecture StylesVictorian
  • View DescriptionCity, City Lights, Downtown, San Francisco

Exterior

  • STORIES3
  • water SourcePublic
  • utilitiesPublic
  • roofAsphalt
  • lot featuresGarden, Land Locked, Landscaped, Low Maintenance
  • HEAT TYPECentral, Fireplace(s), Radiant Floor
  • AIR CONDITIONINGCentral Air
  • sewerPublic Sewer
  • SubstructureBrick/Mortar, Combination, Concrete
  • HOA AmenitiesPark, Playground
  • security FeaturesCarbon Monoxide Detector(s), Double Strapped Water Heater, Fire Extinguisher, Security Fence, Security Gate, Prewired, Smoke Detector(s), Video System
  • other exterior FeaturesBalcony

Financial

  • Sales Price$1,700,000
  • HOA $550/mo

Experience the Difference

Your home is more than an address—it’s a reflection of your lifestyle. Partner with an expert who truly understands what luxury means.

Follow Me on Instagram