Leave a Message

Thank you for your message. We will be in touch with you shortly.

Home Search
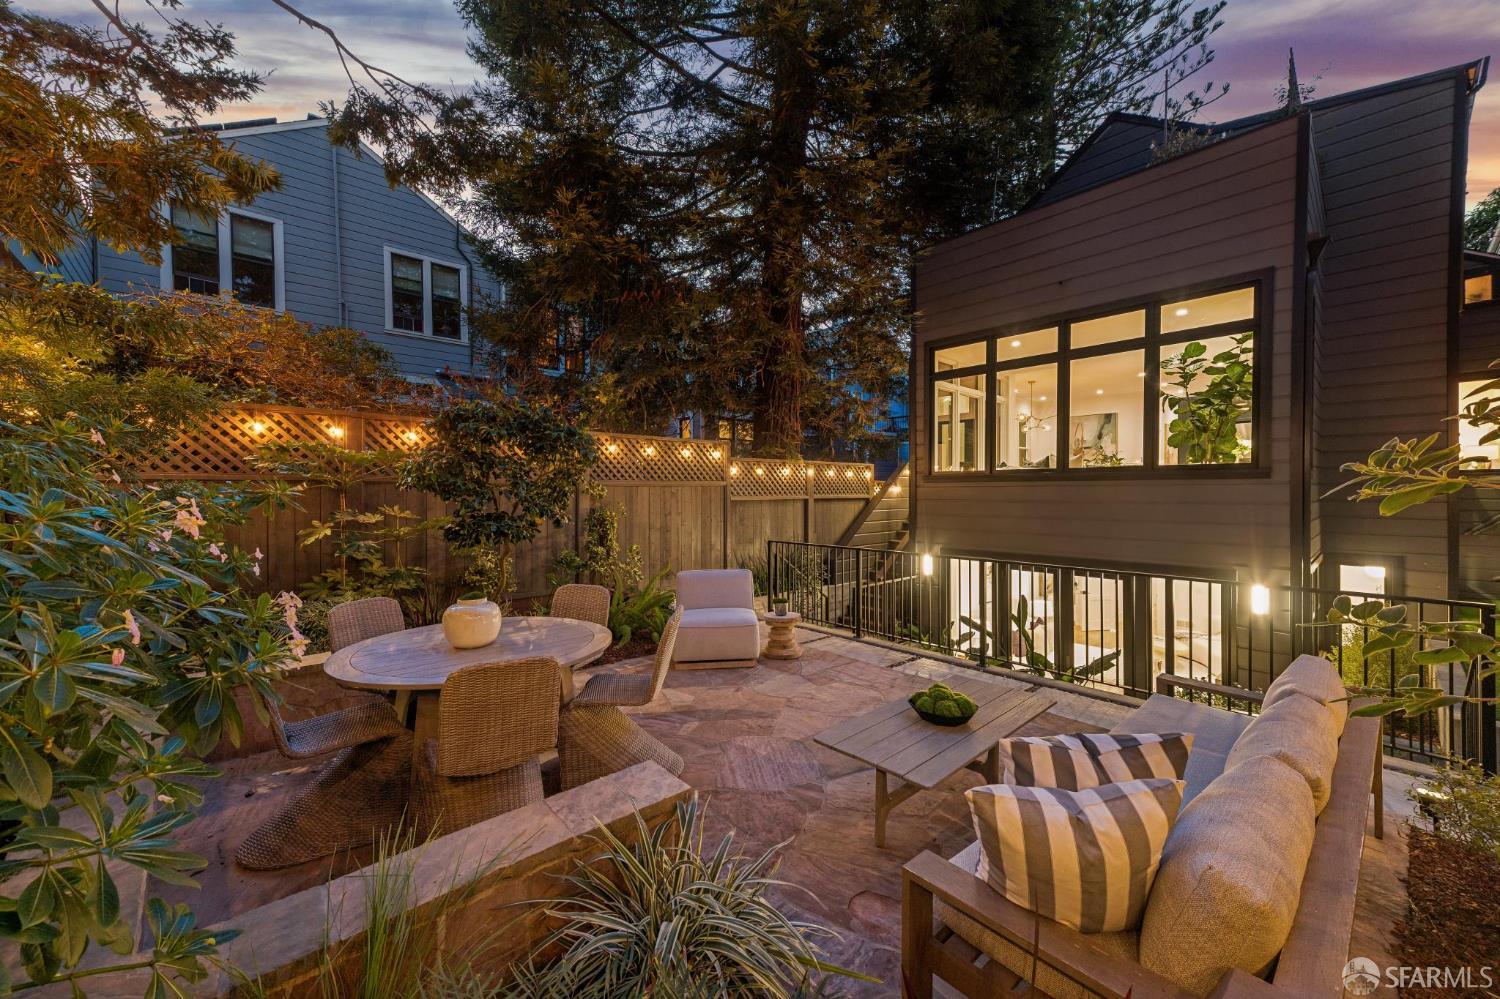
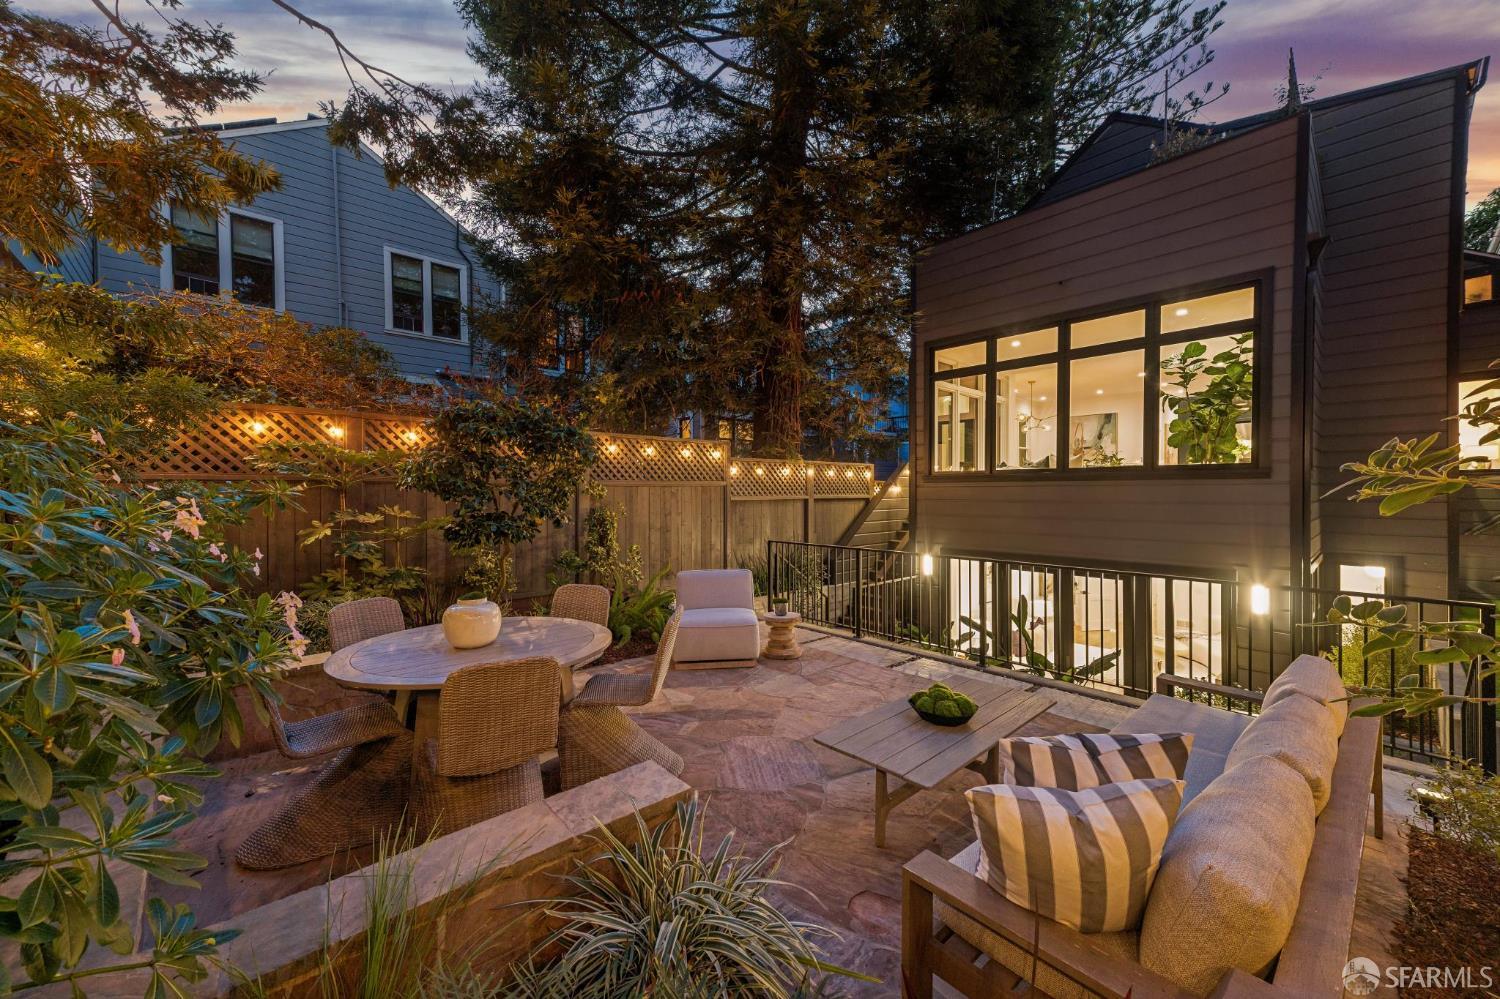
Furnished patio beside a modern home, with illuminated windows and mature trees at dusk.
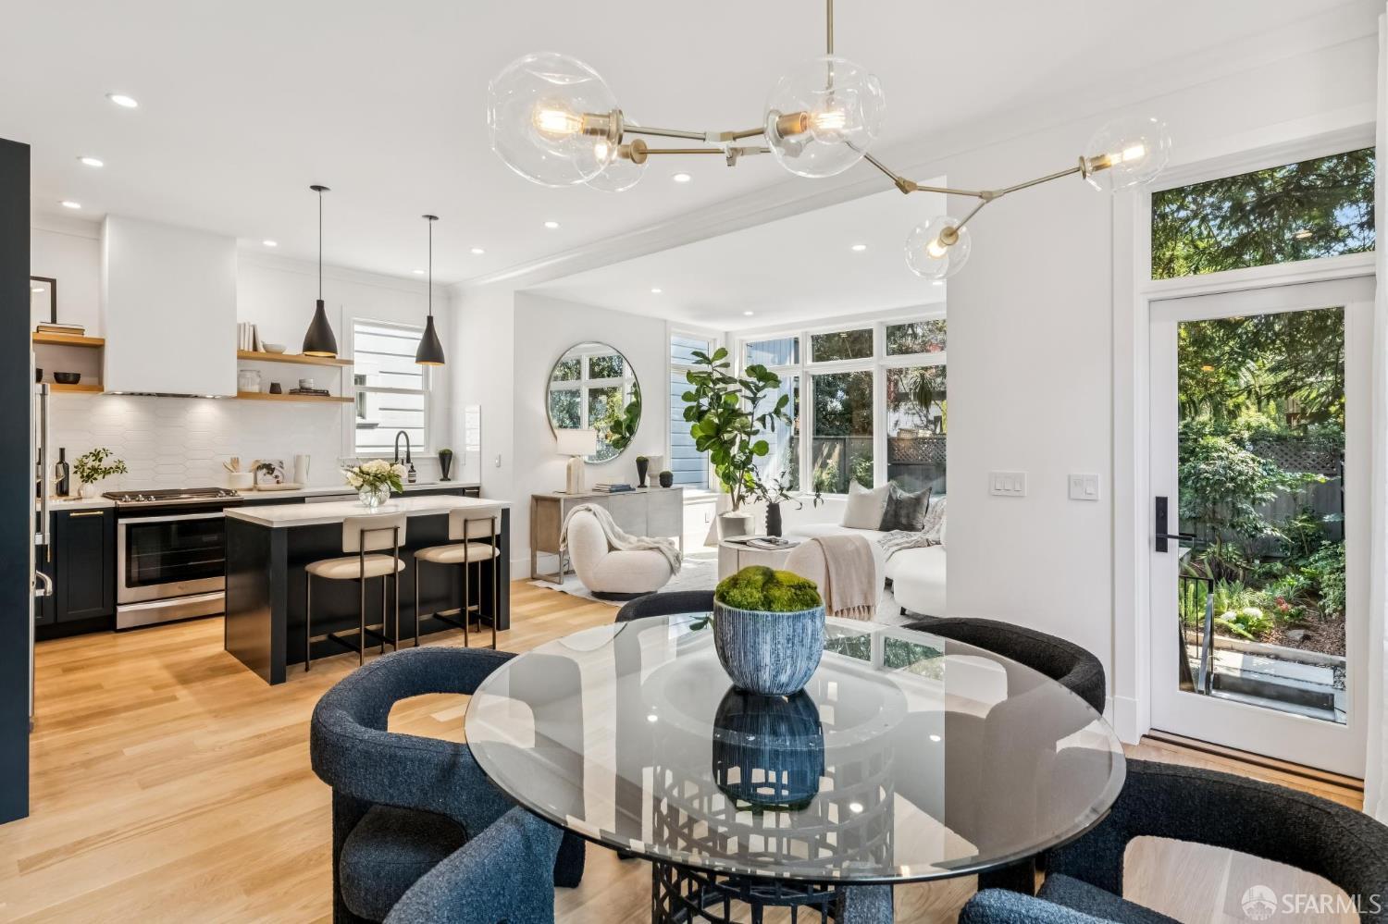
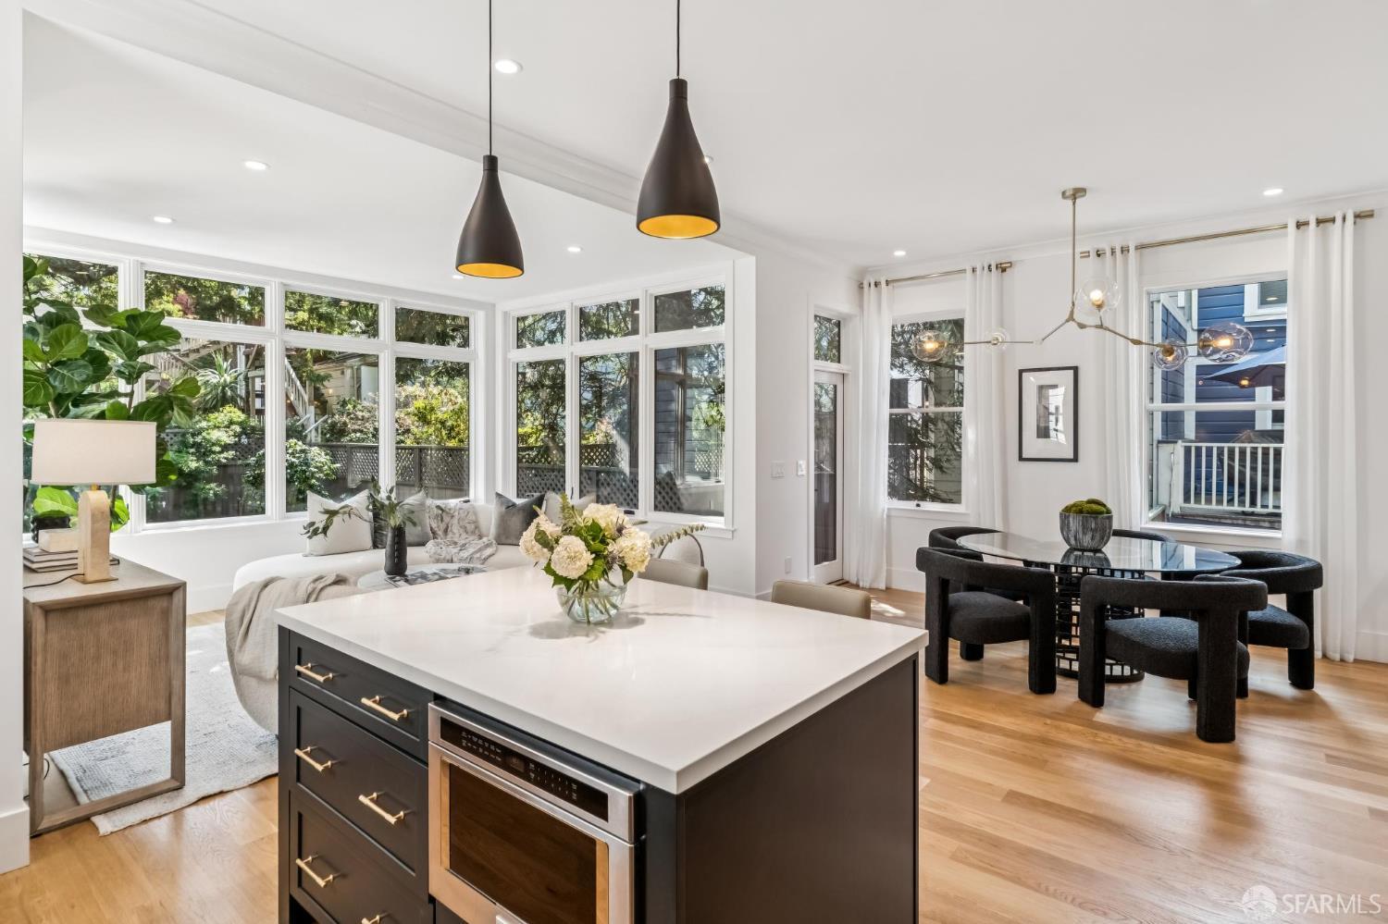
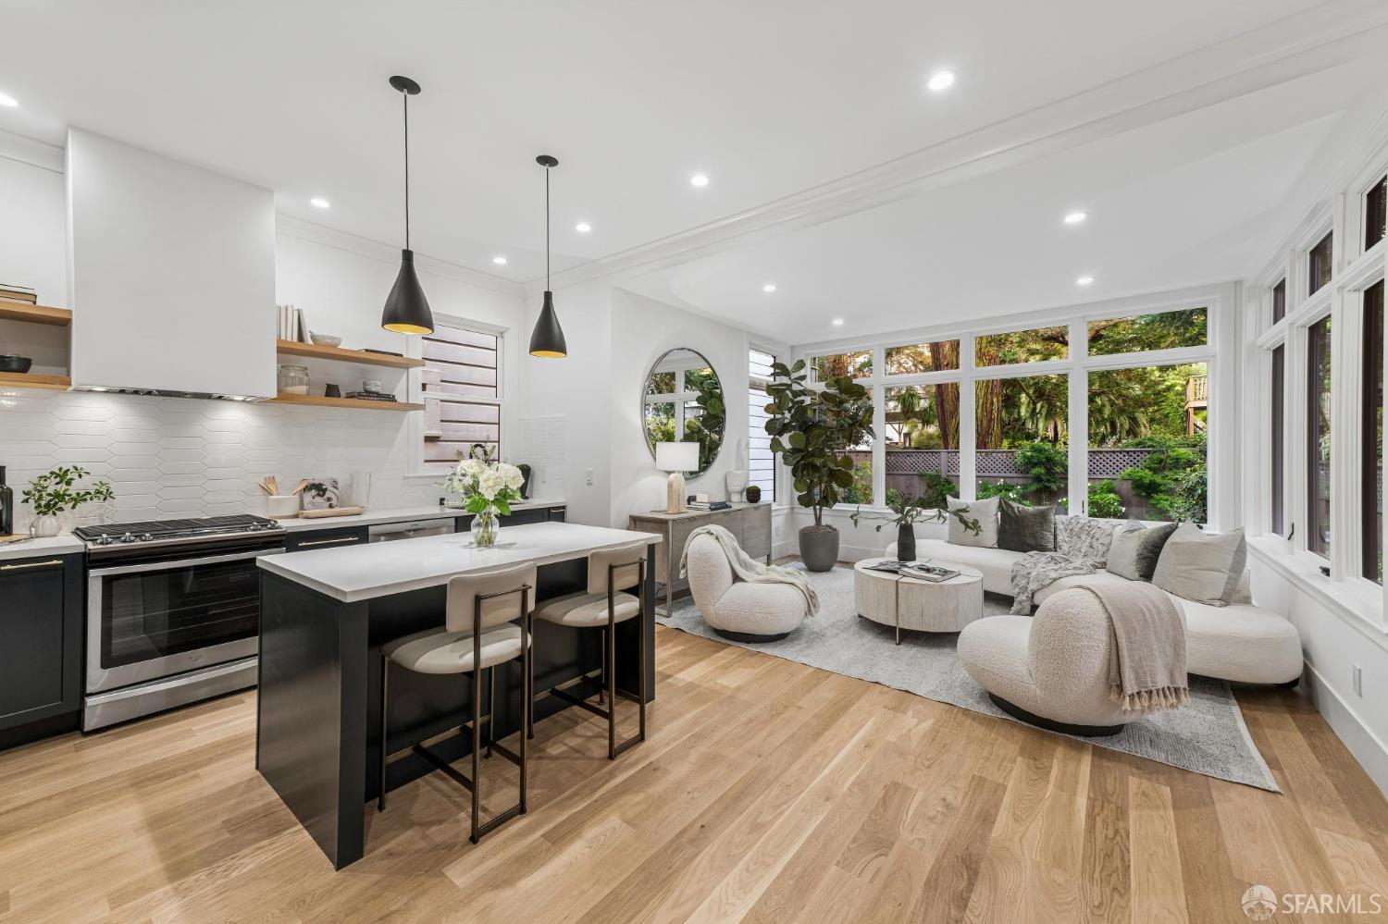
Open-plan kitchen and dining area with a black island, glass table, and leafy garden views.
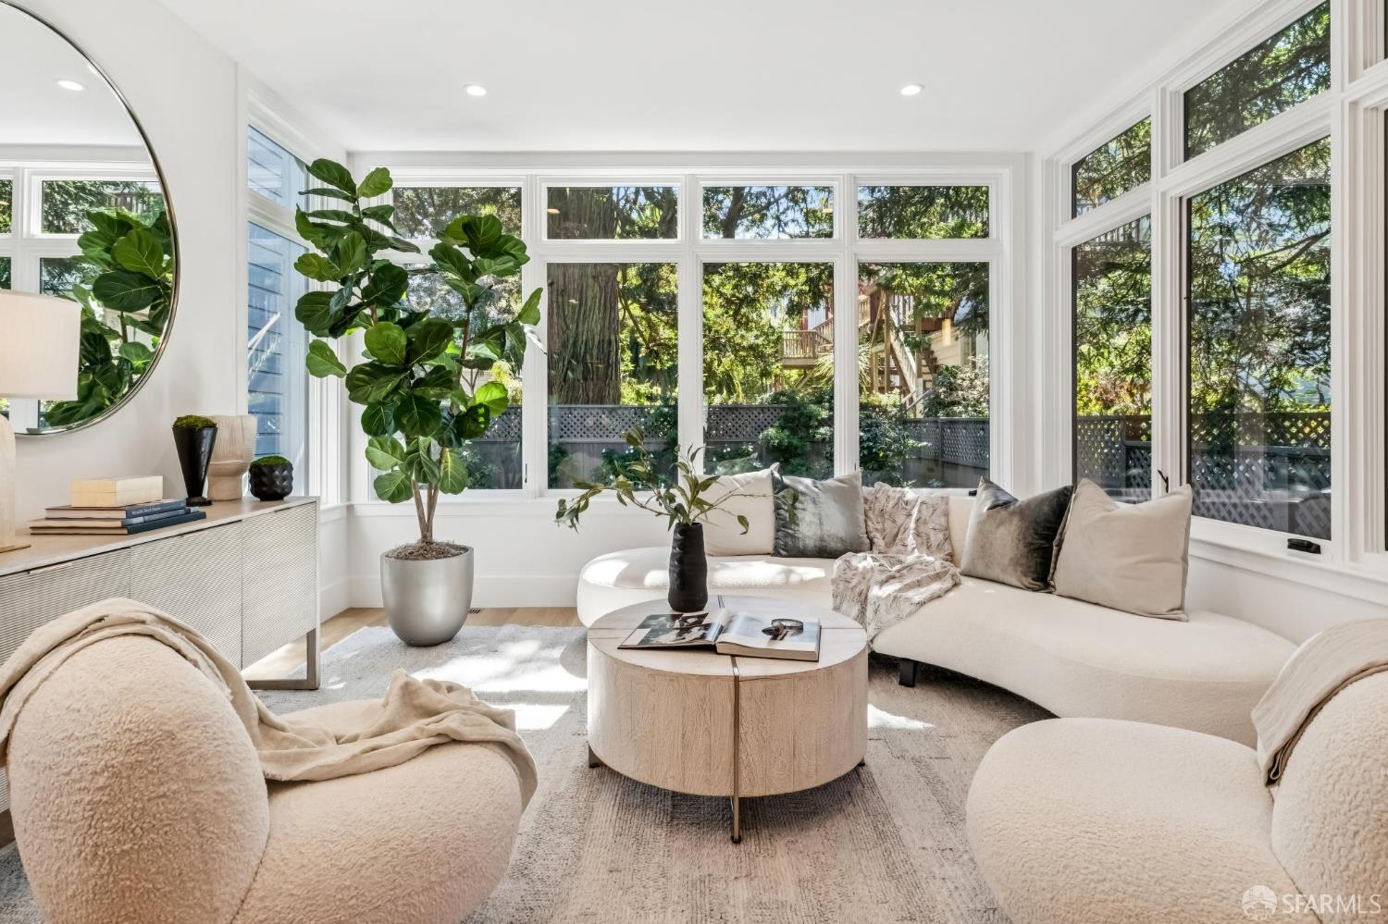
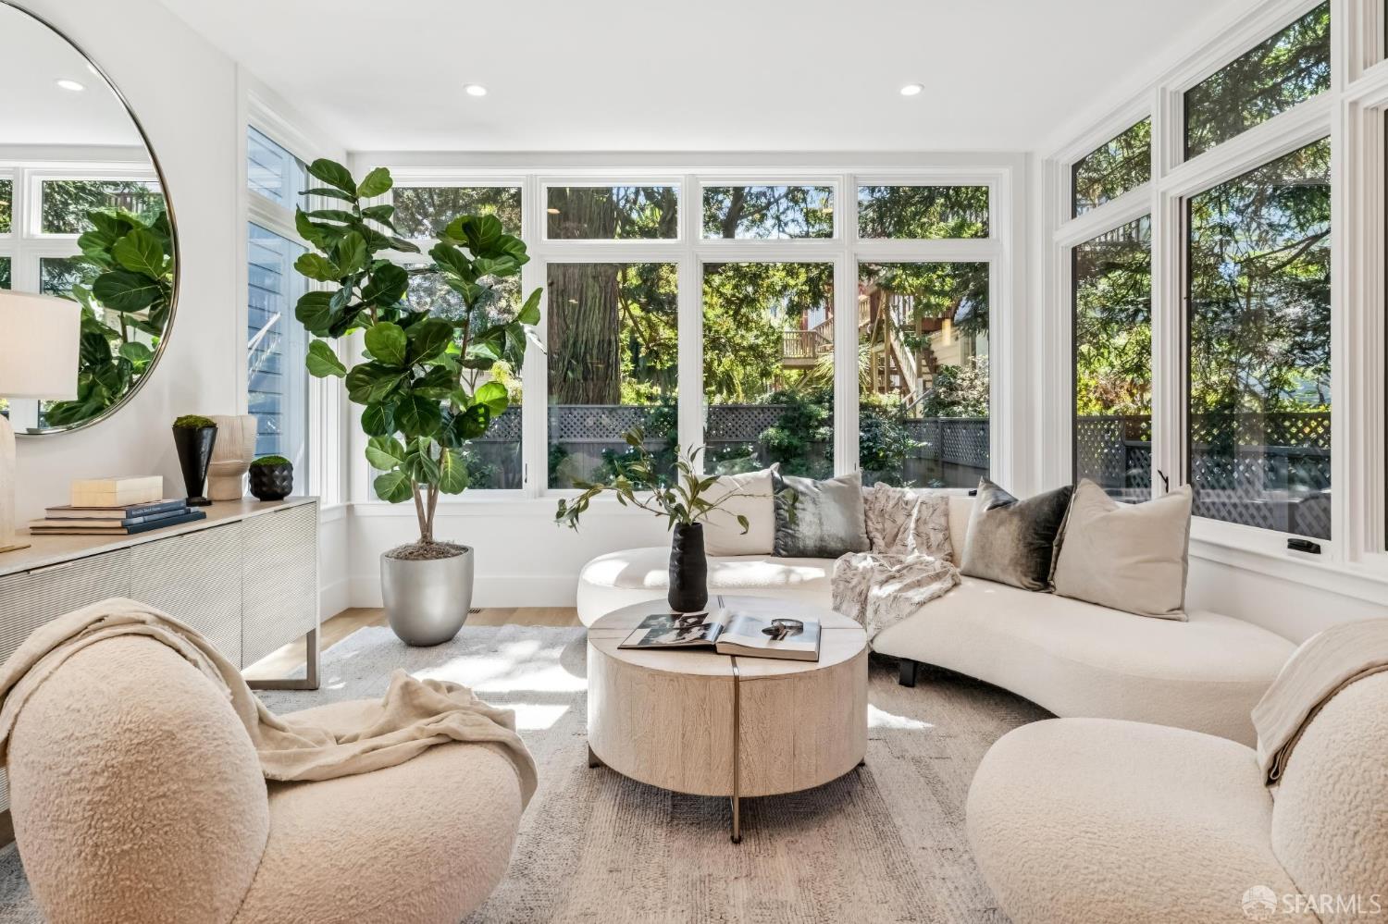
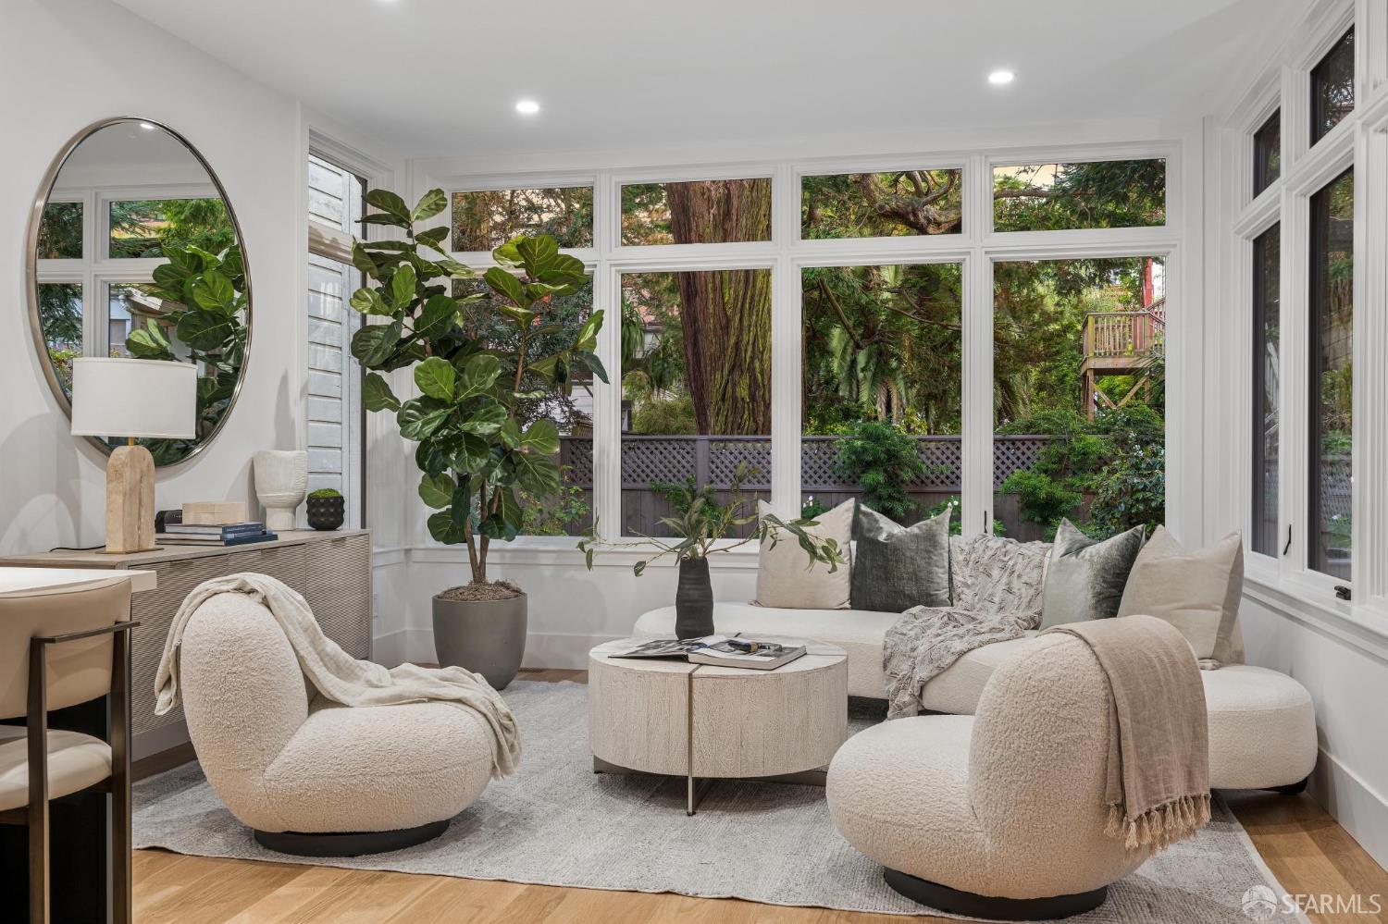
Bright living room with a curved cream sectional and large windows overlooking a leafy garden.
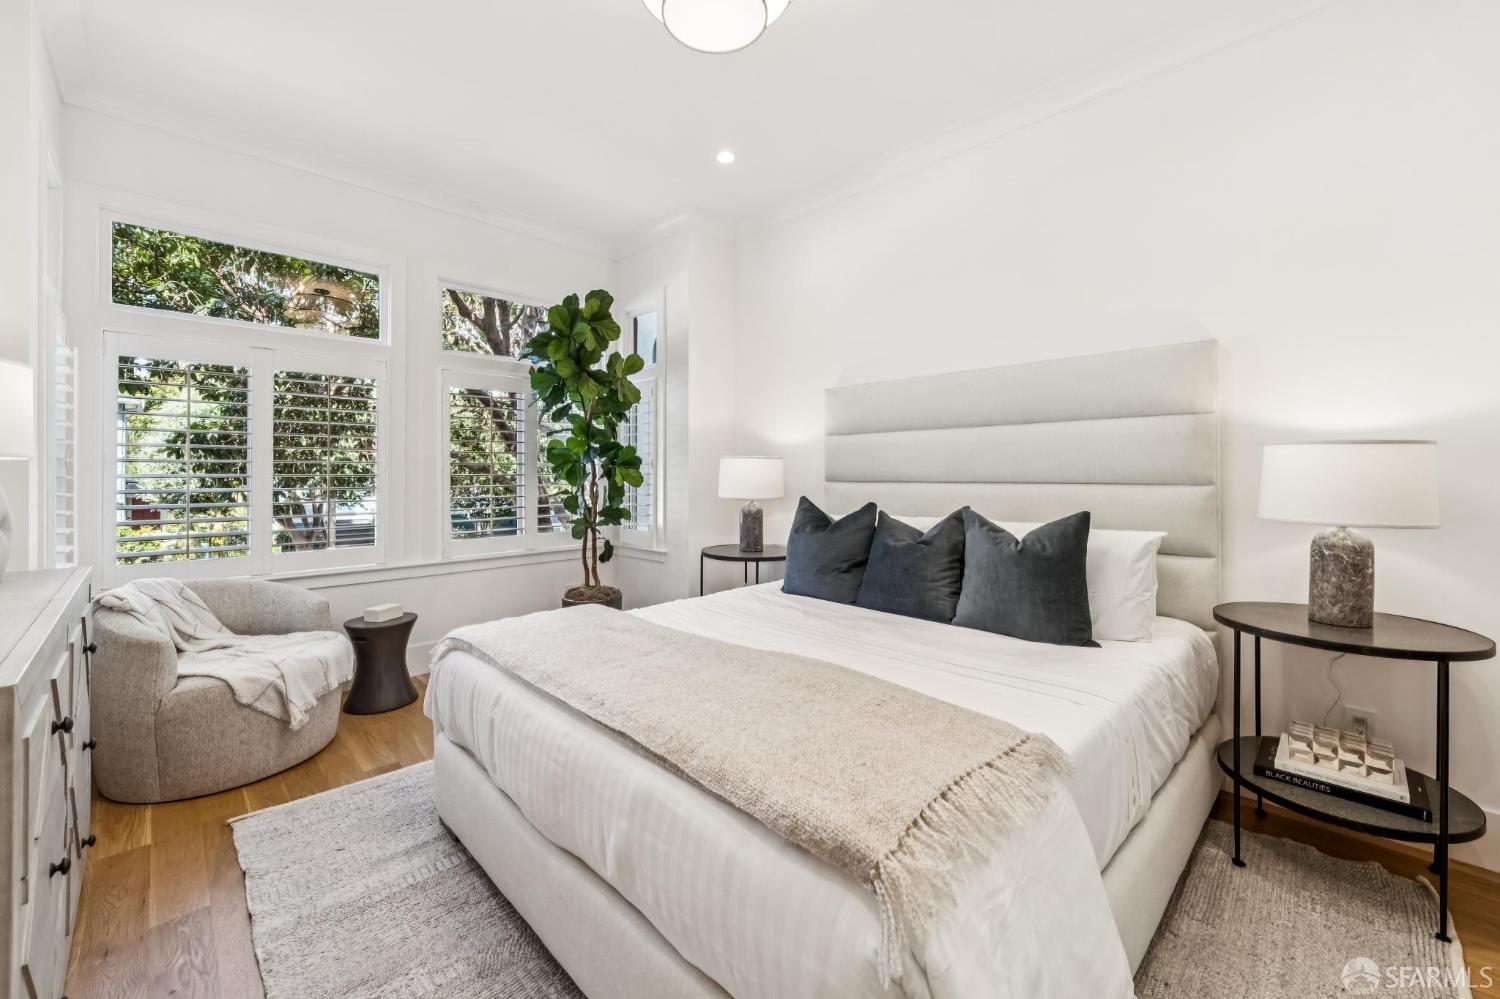
Staged bedroom with a large upholstered bed, shuttered windows, and a cozy reading chair.
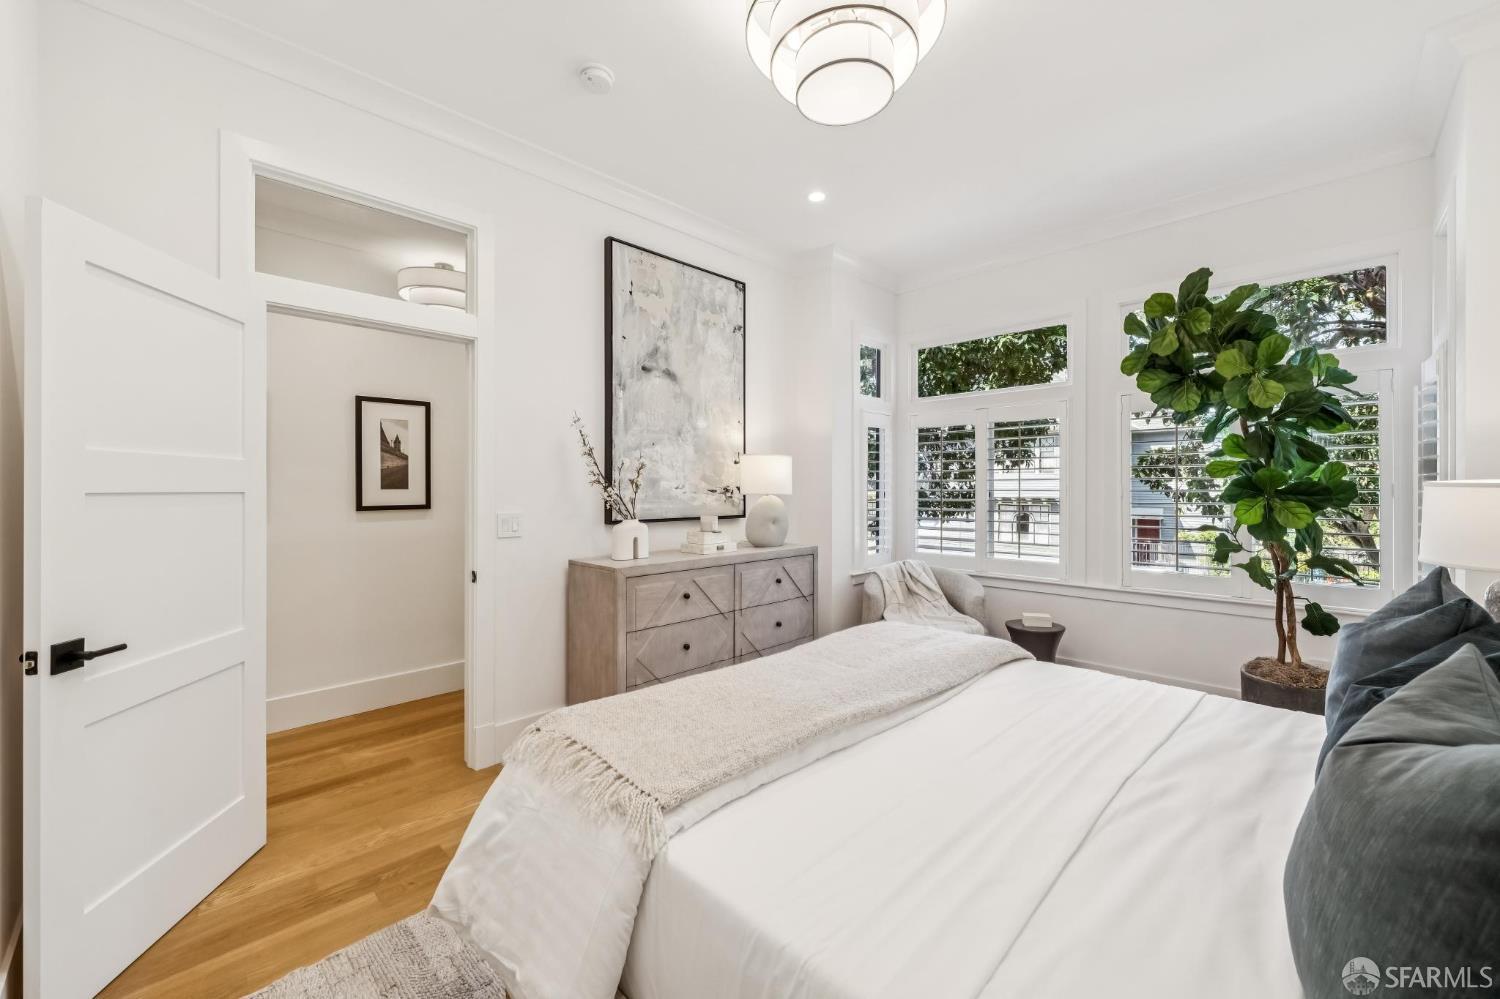
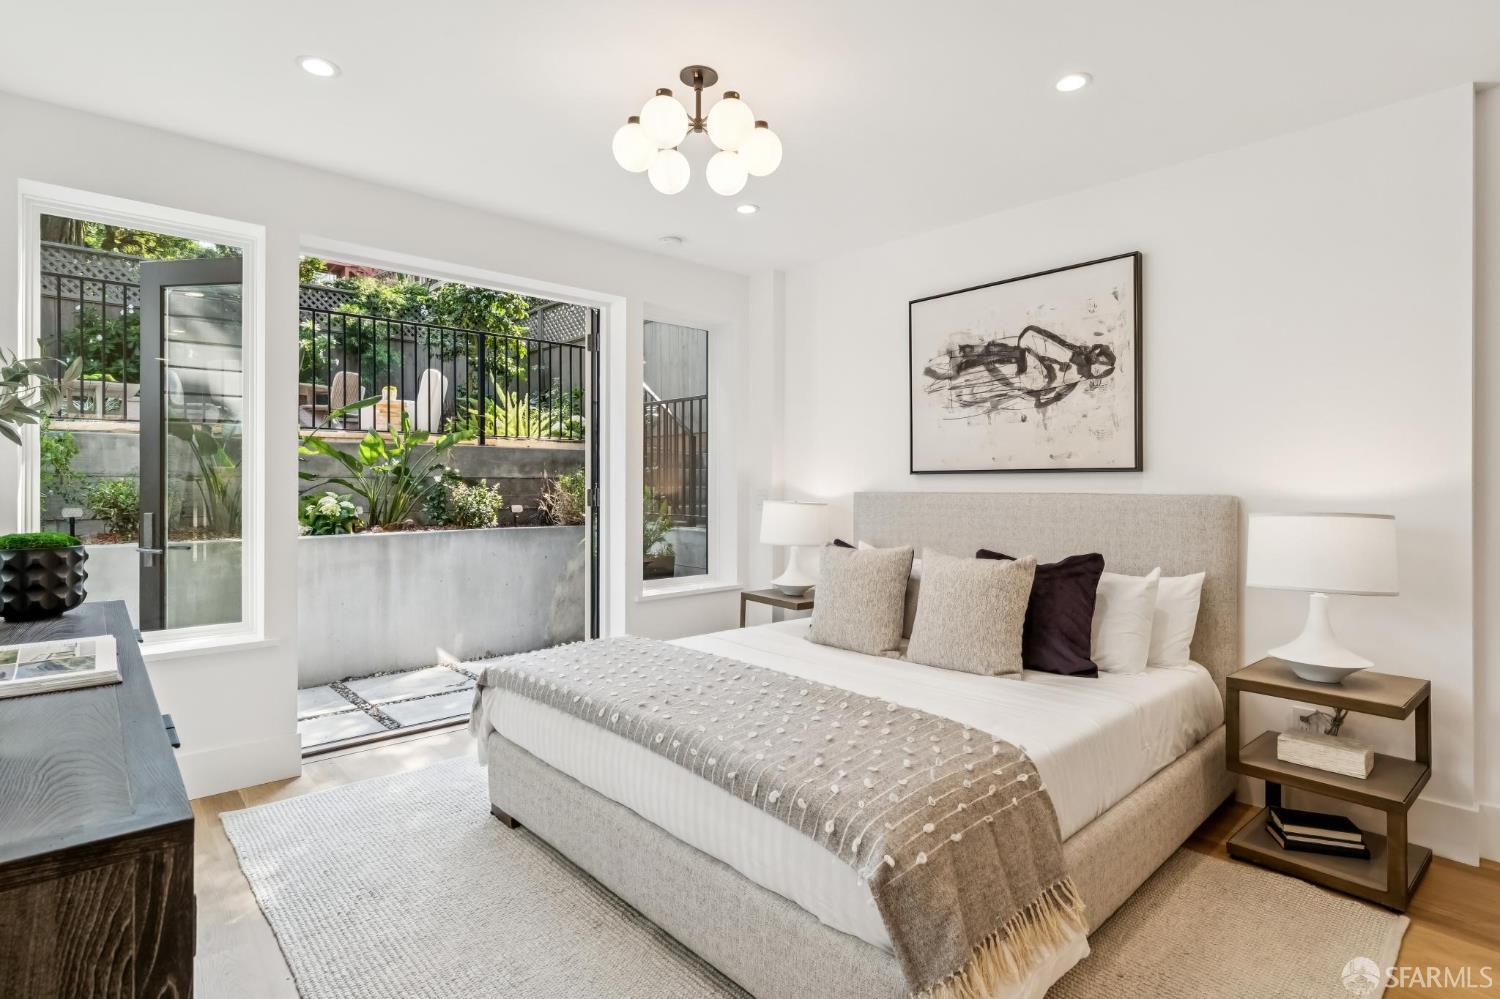
Bright staged bedroom with a white bed, hardwood floors, and large shuttered windows.
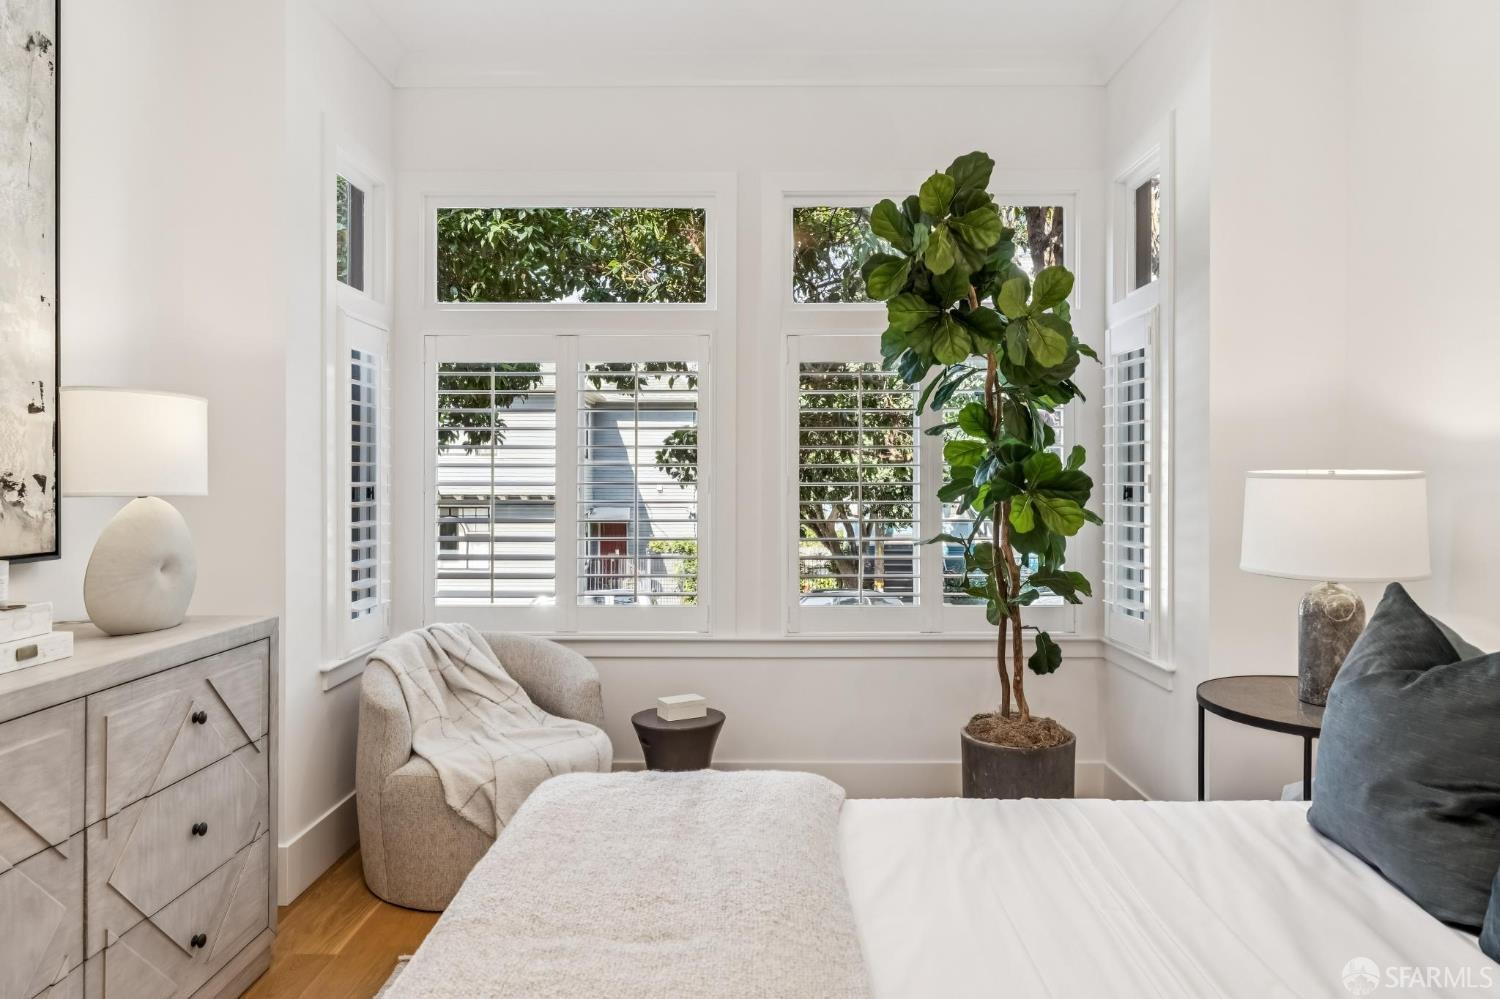
Bright bedroom with shuttered windows, a white bed, and a tall fiddle-leaf fig.
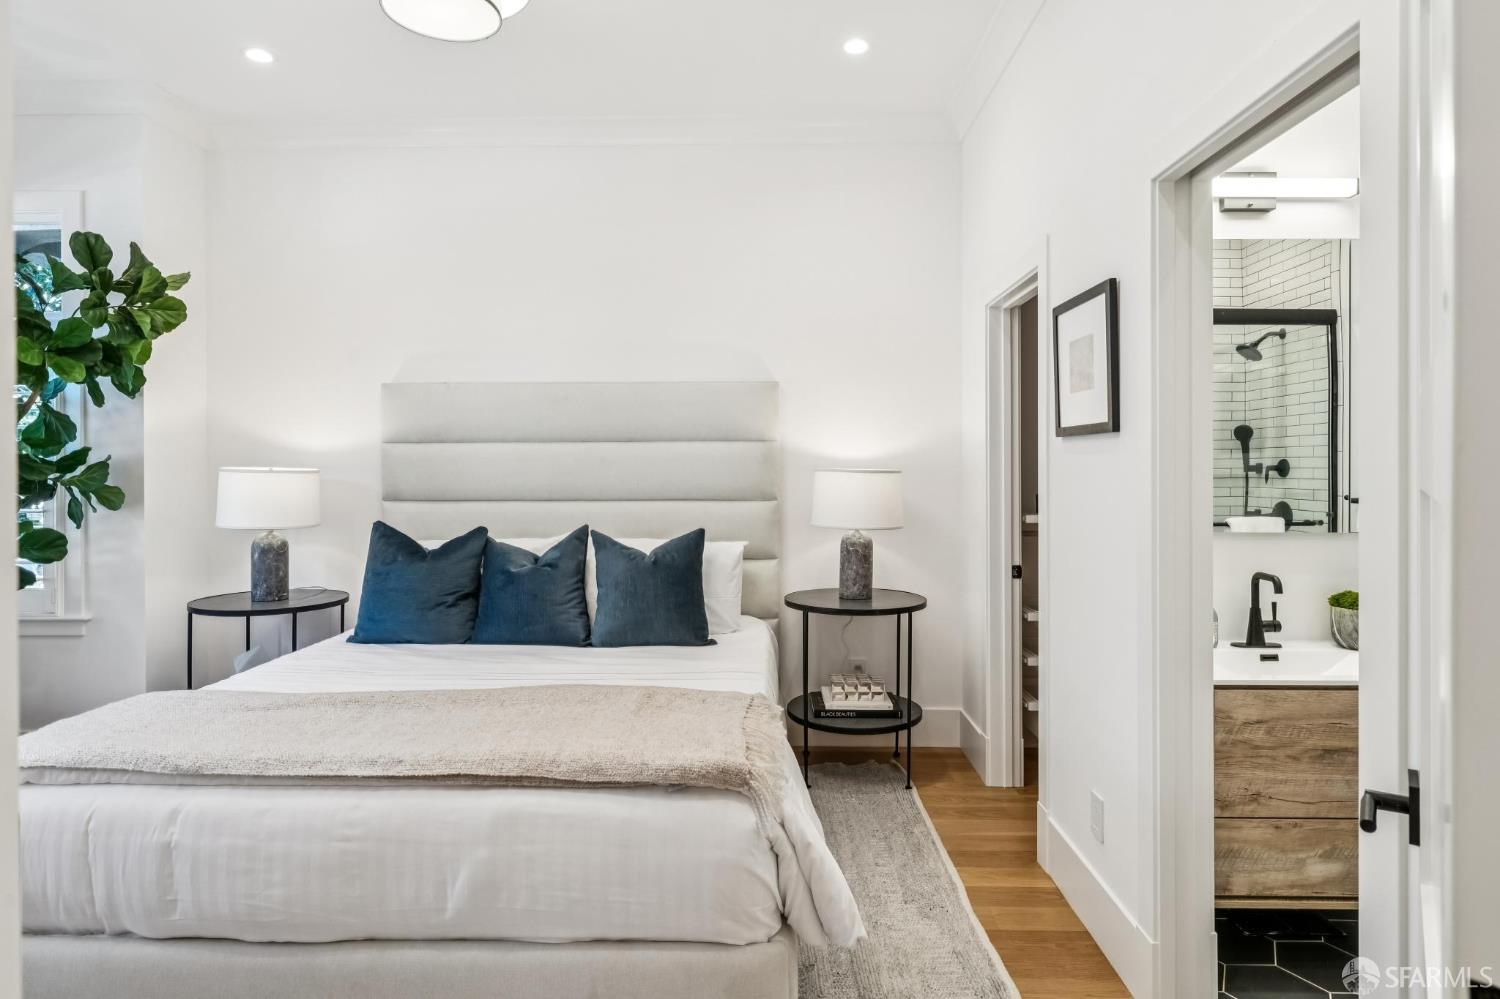
Staged bedroom with a white bed, deep blue pillows, and an en-suite bathroom.
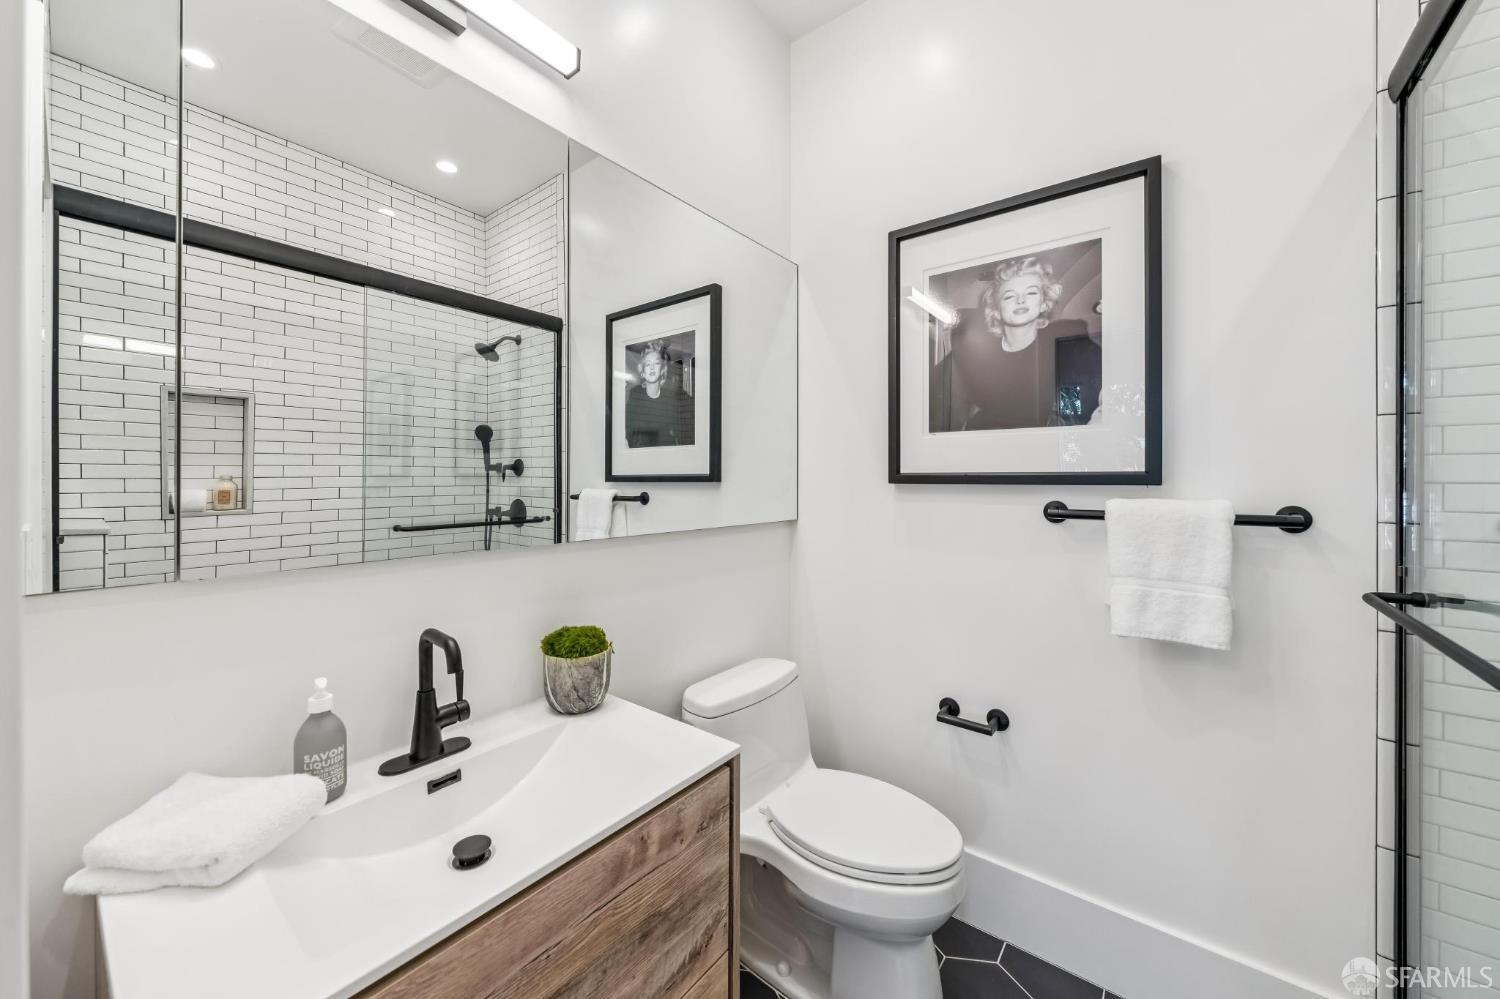
Bathroom with a wood-front vanity, black fixtures, and a glass shower with white subway tile.
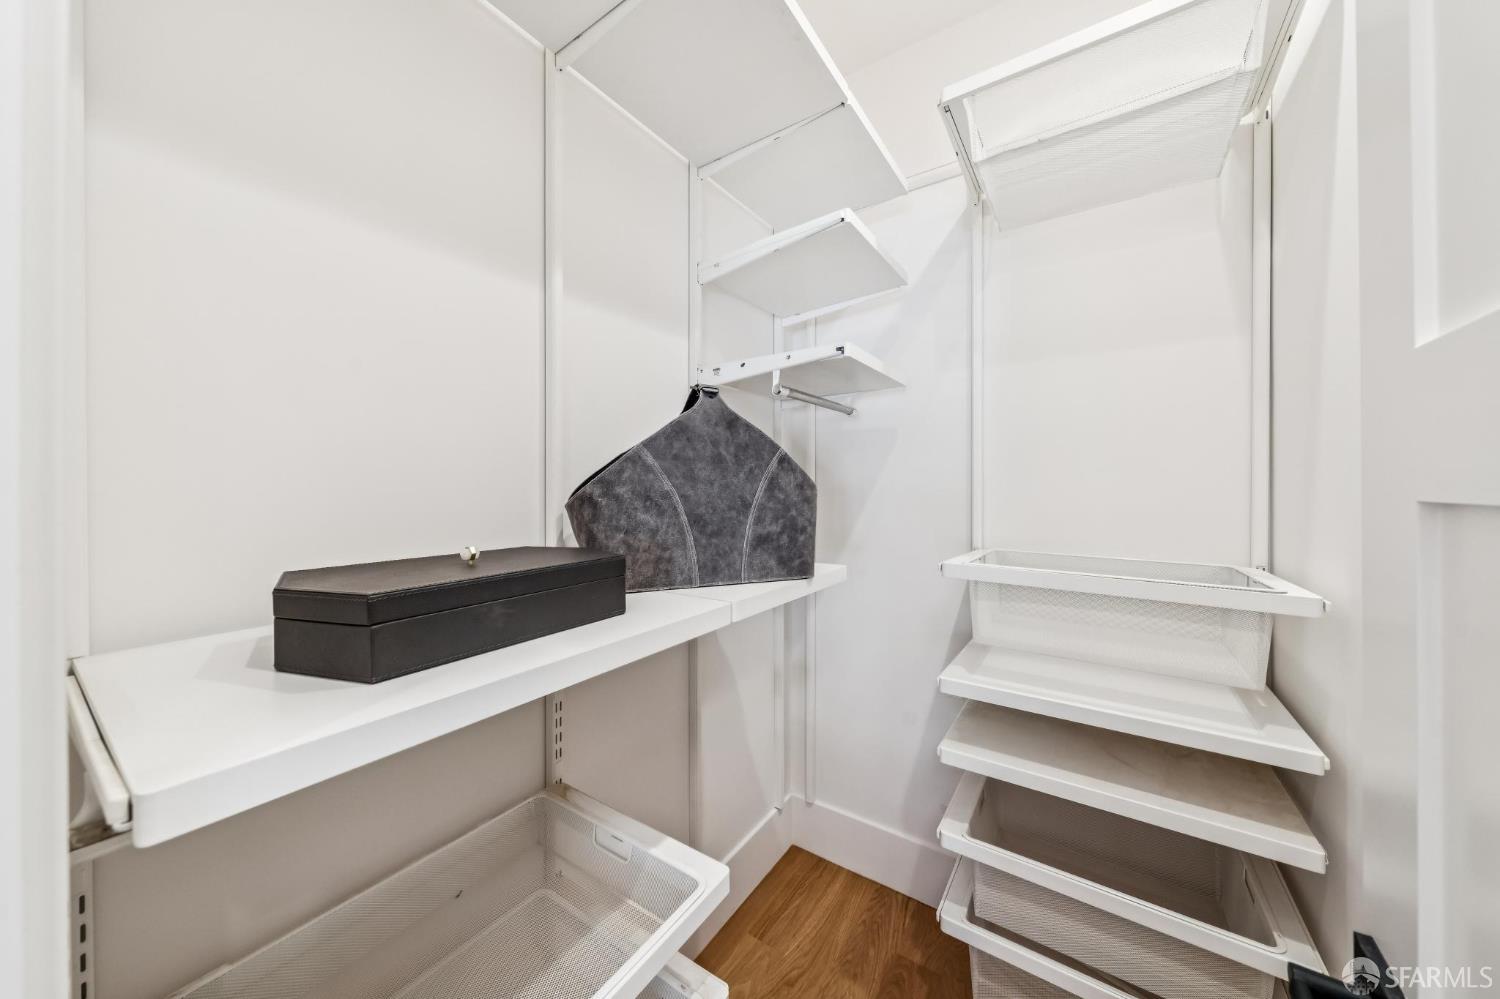
Walk-in closet with white adjustable shelving, mesh drawers, and a wood floor.
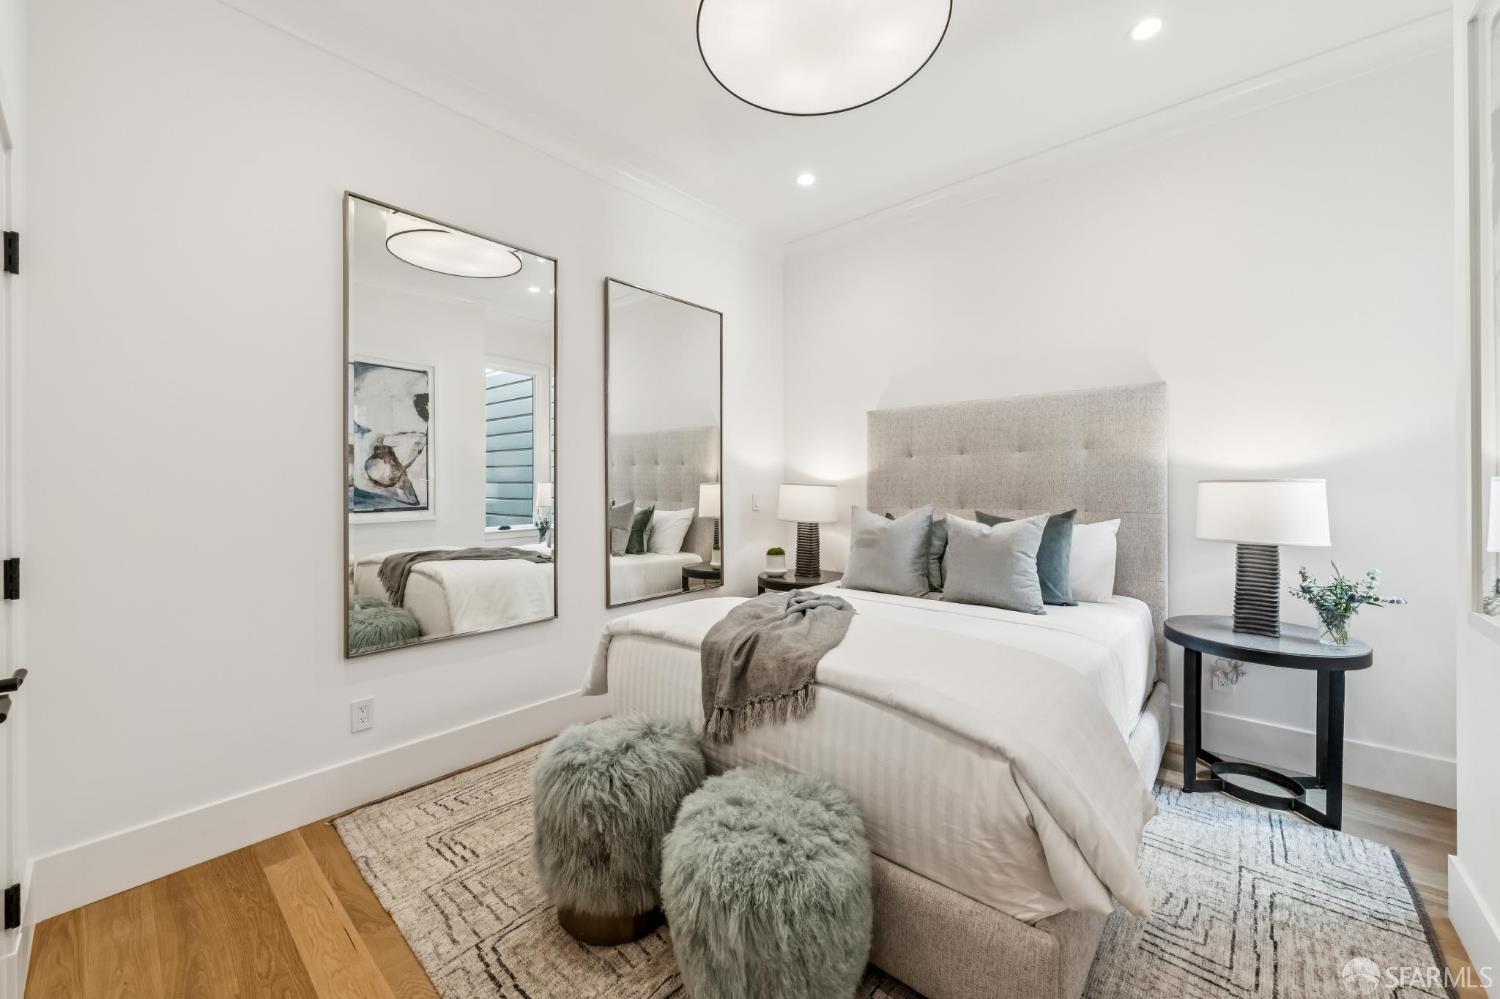
Staged bedroom with a tall upholstered headboard, white bedding, and two large wall mirrors.
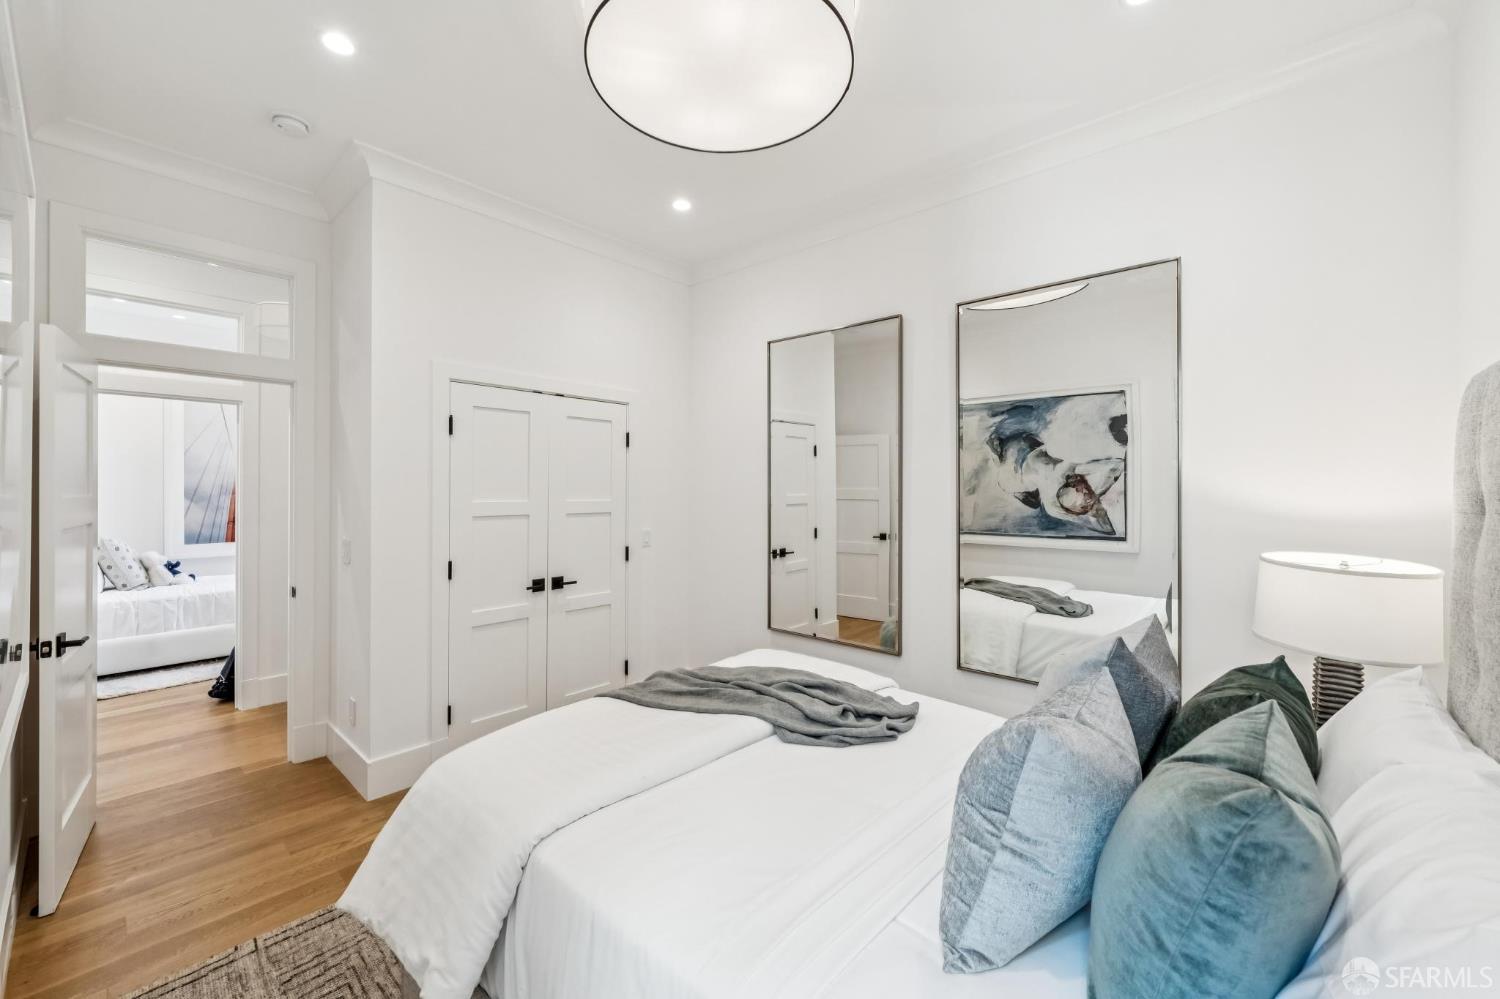
Bedroom with blue and green pillows, tall mirrors, and an open doorway to another bedroom.
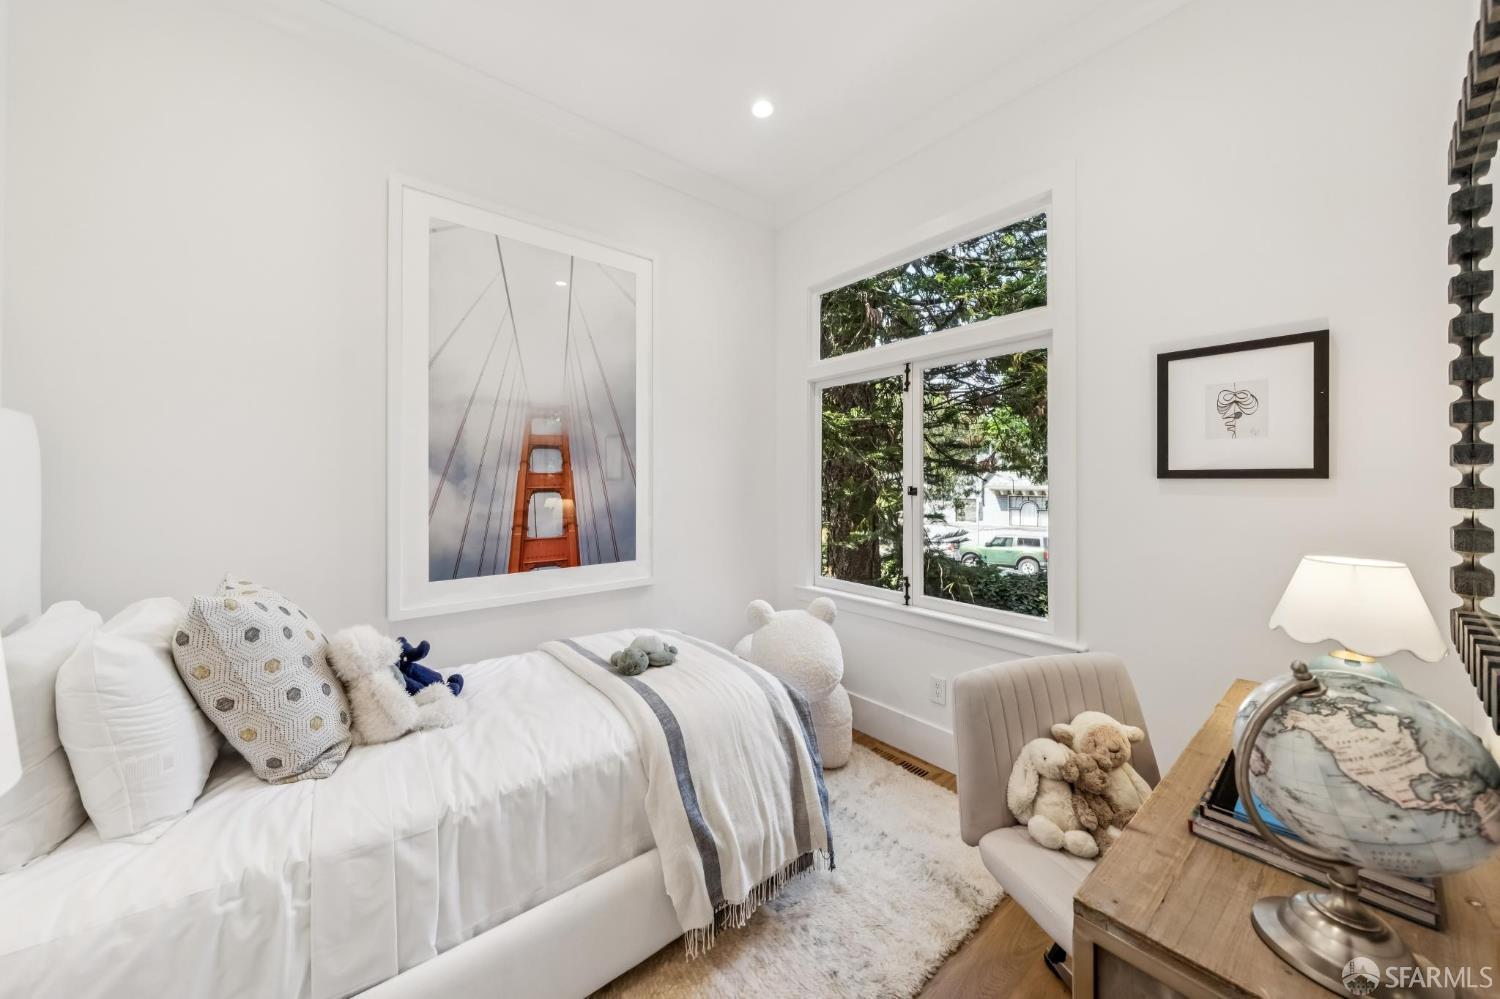
Bright bedroom with white bedding, a large leafy-window view, and framed Golden Gate Bridge artwork.
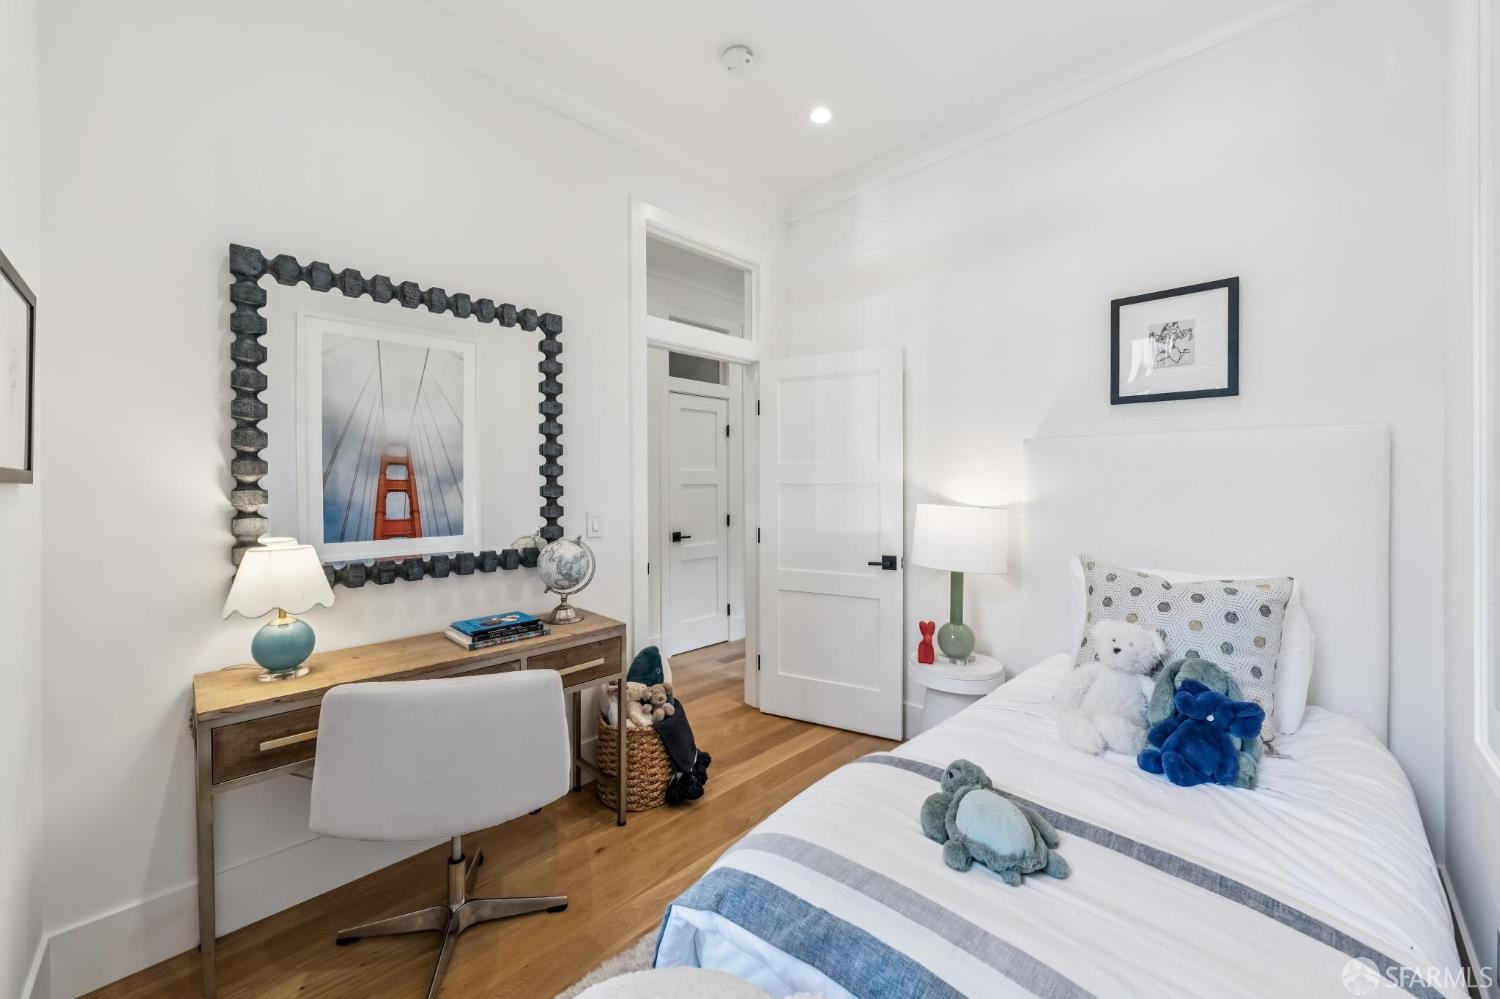
Bedroom with a white bed, plush toys, and a wooden desk beneath a large framed print.
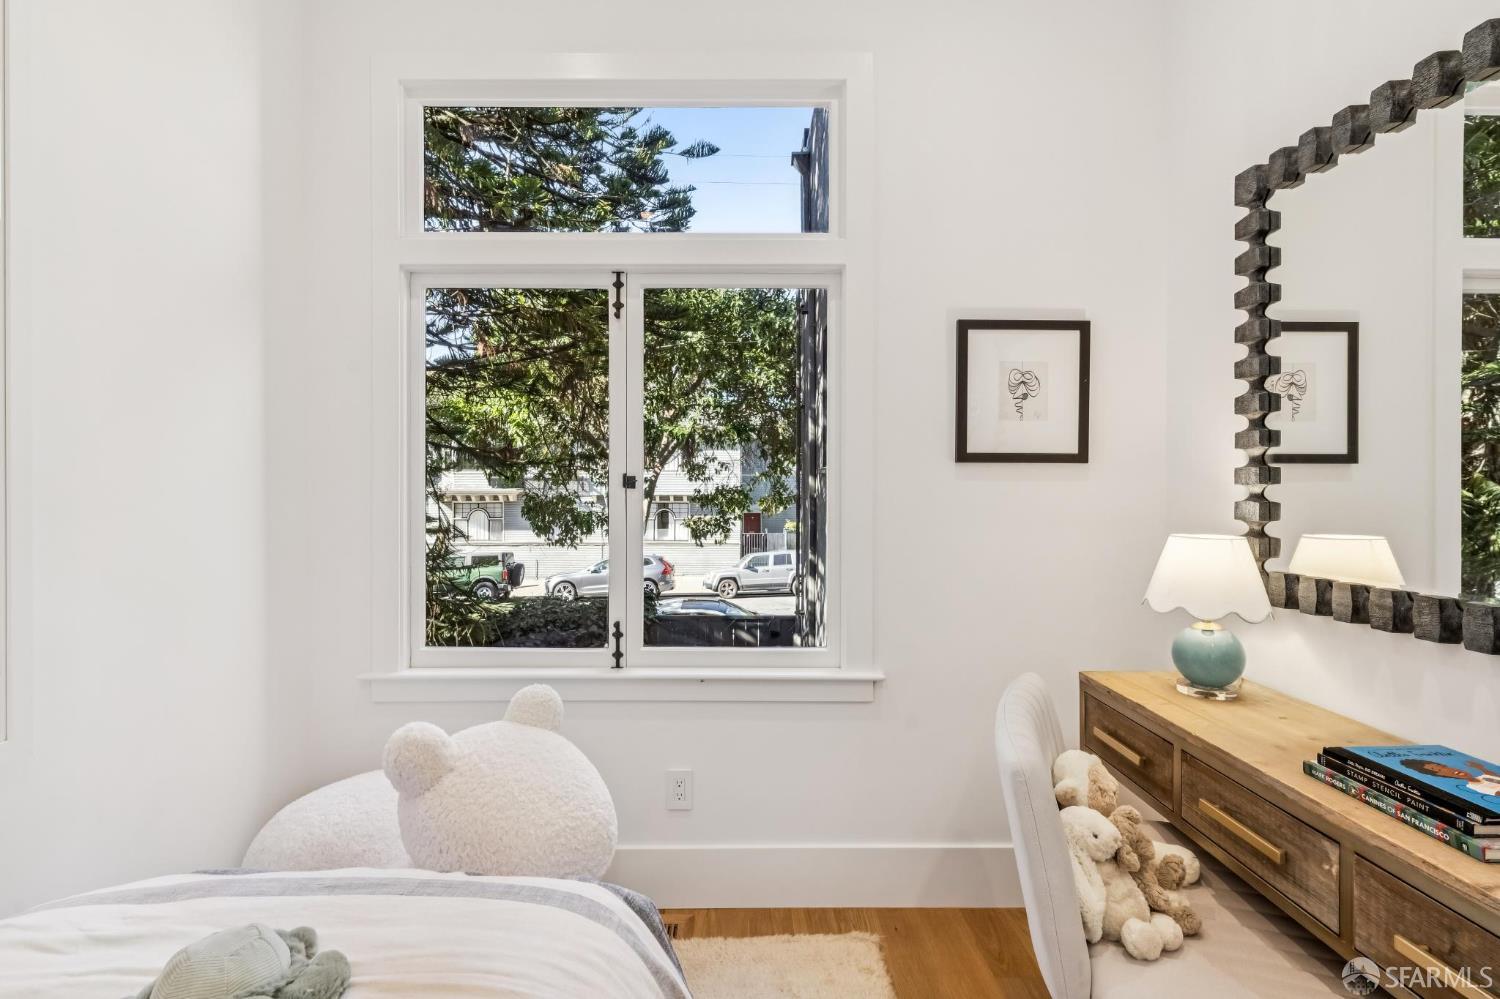
Bright bedroom with a white bed, leafy street view, wooden dresser, and plush toys.
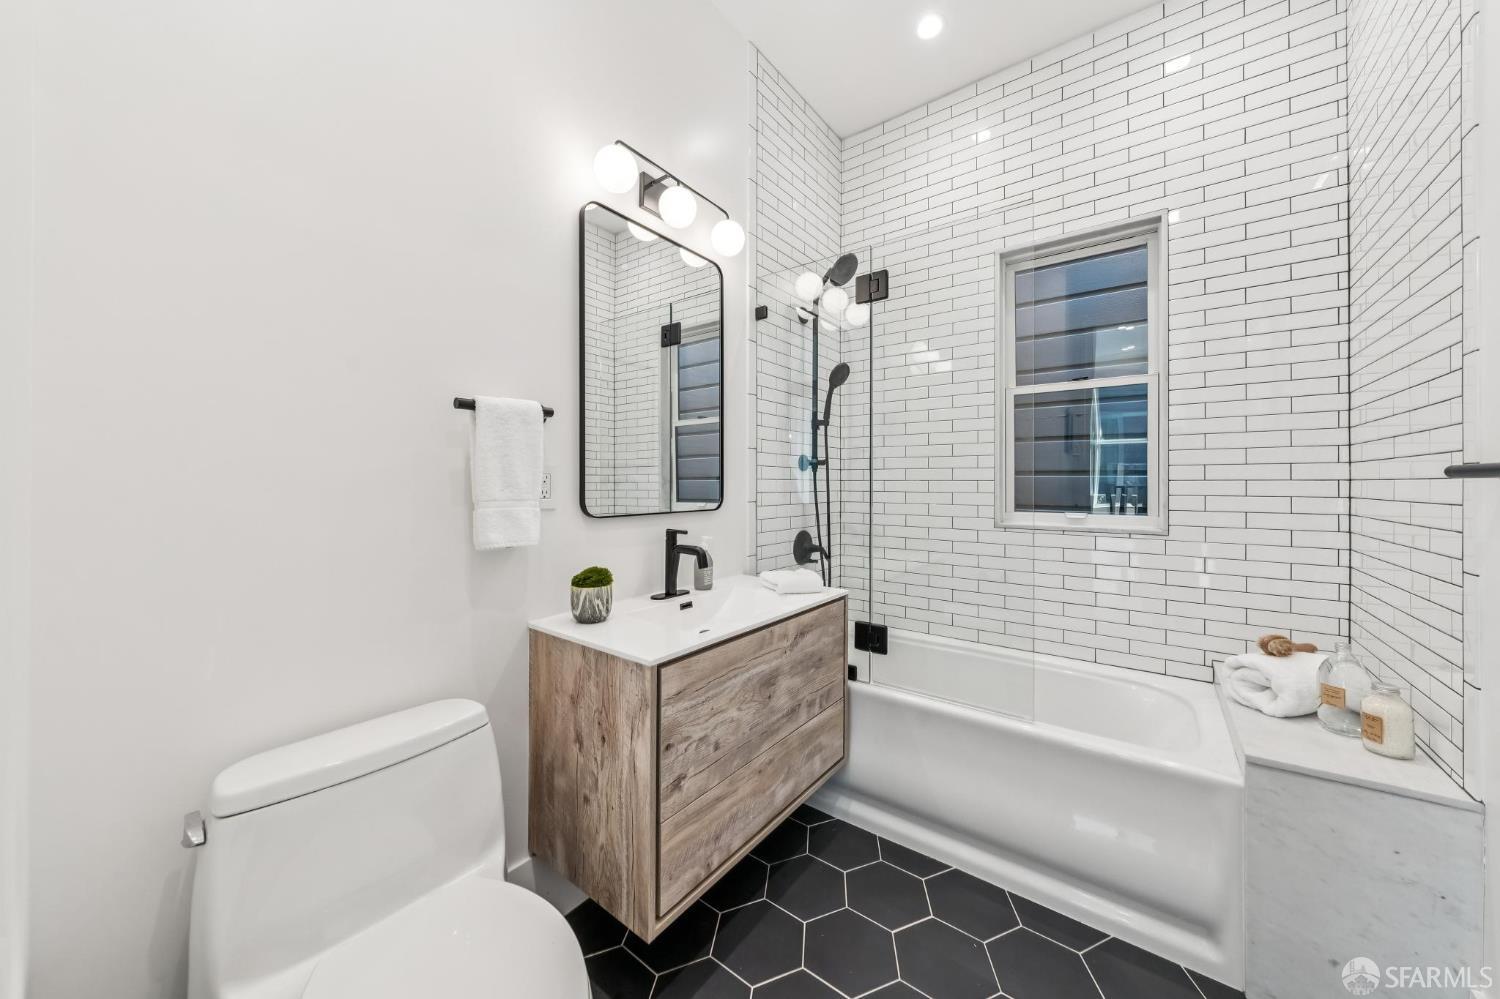
Modern bathroom with a wood-grain vanity, black hexagonal floor tile, and white subway-tile tub surround.
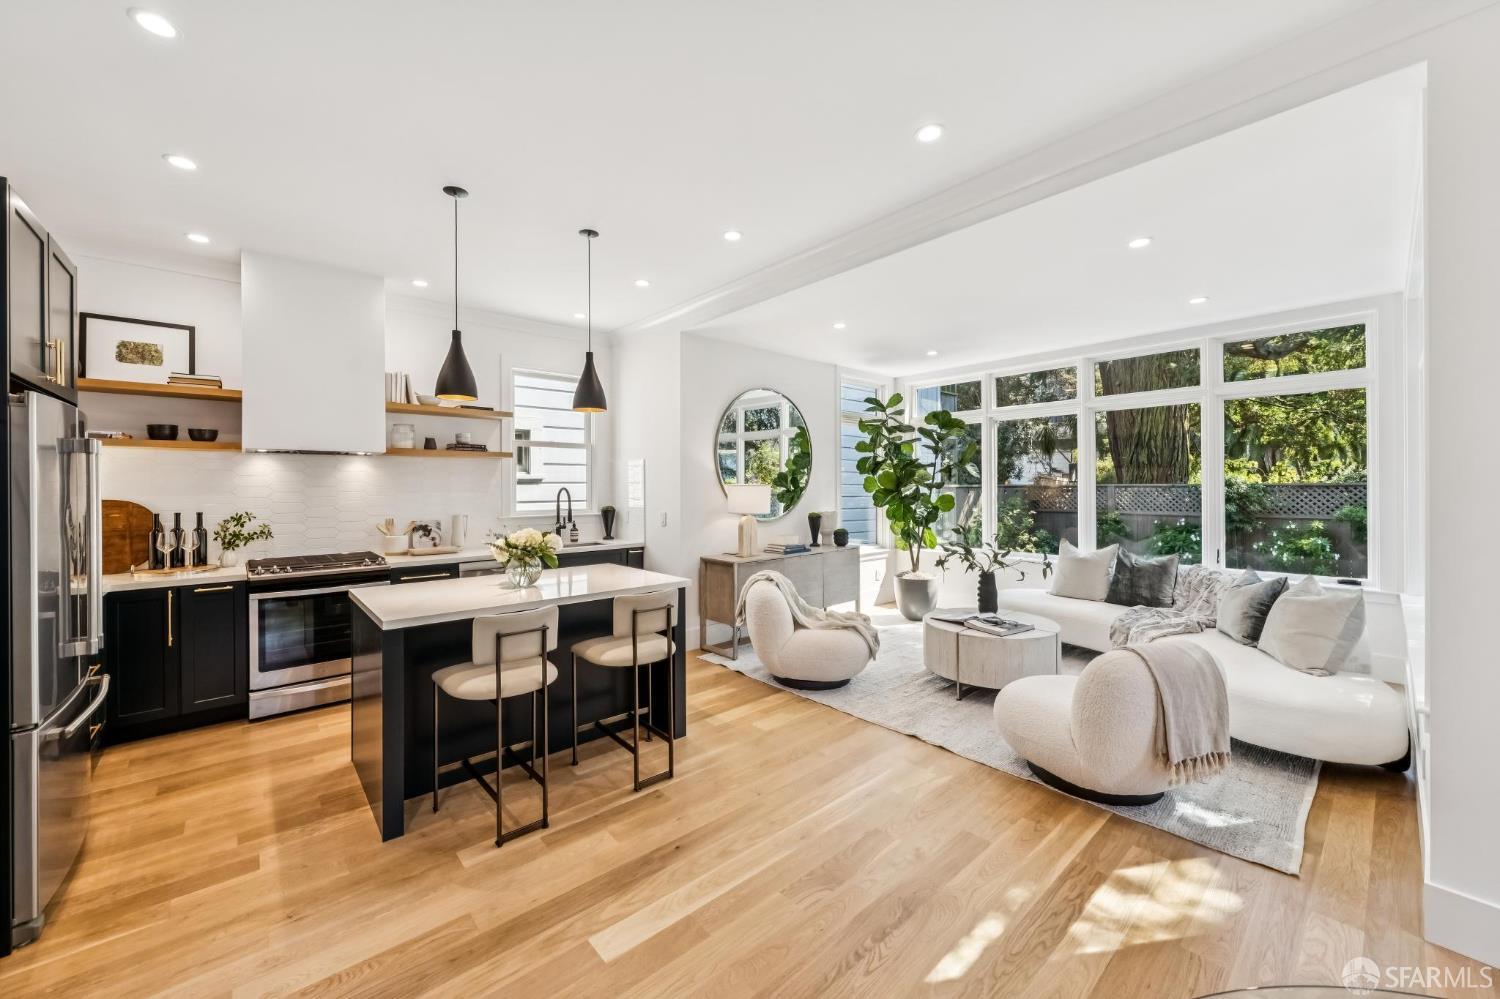
Open-plan kitchen and living room with a black island, pale wood floors, and wide garden-facing windows.
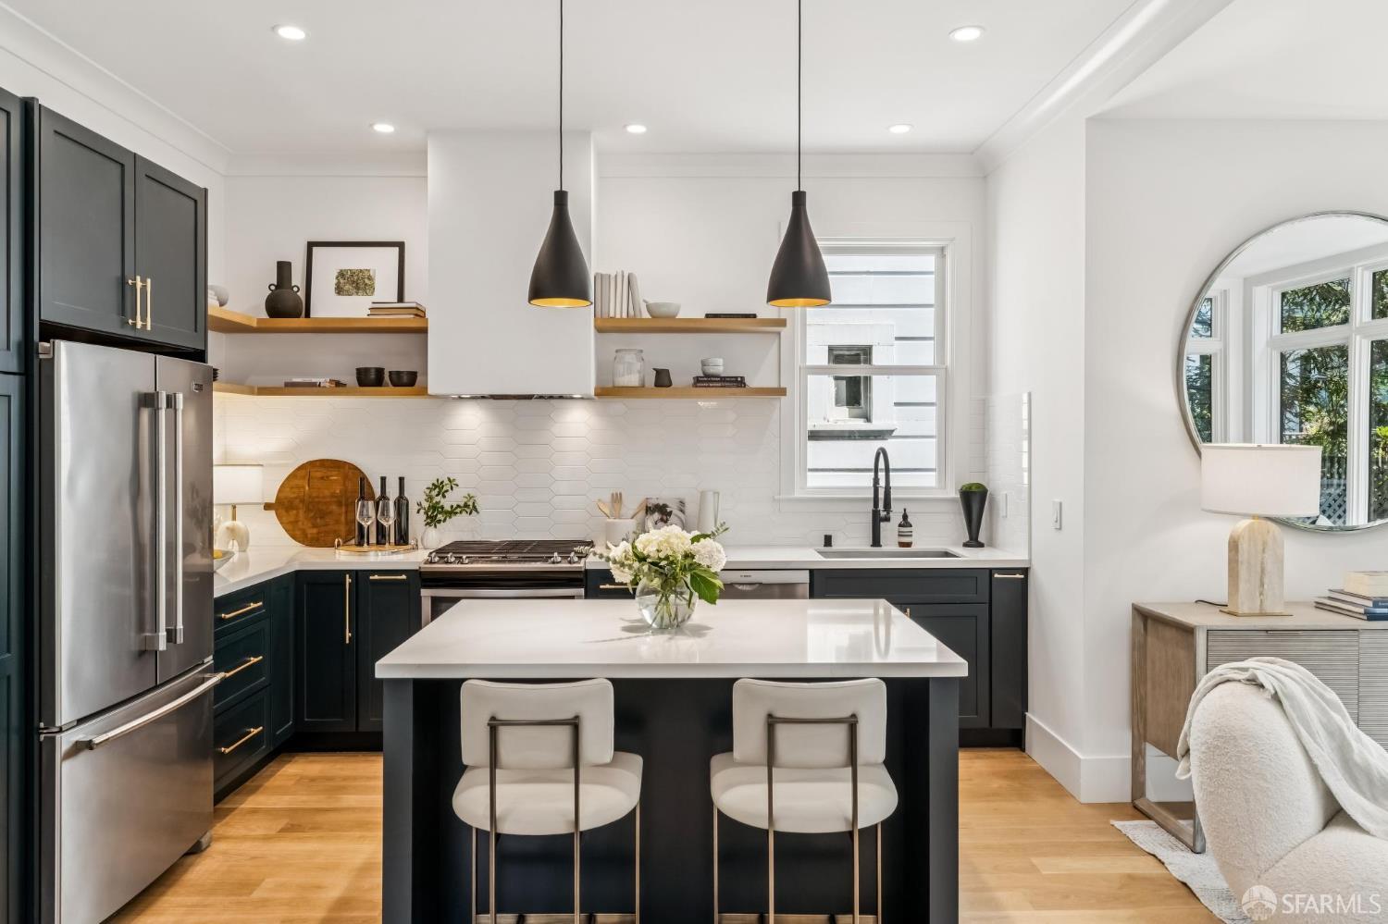
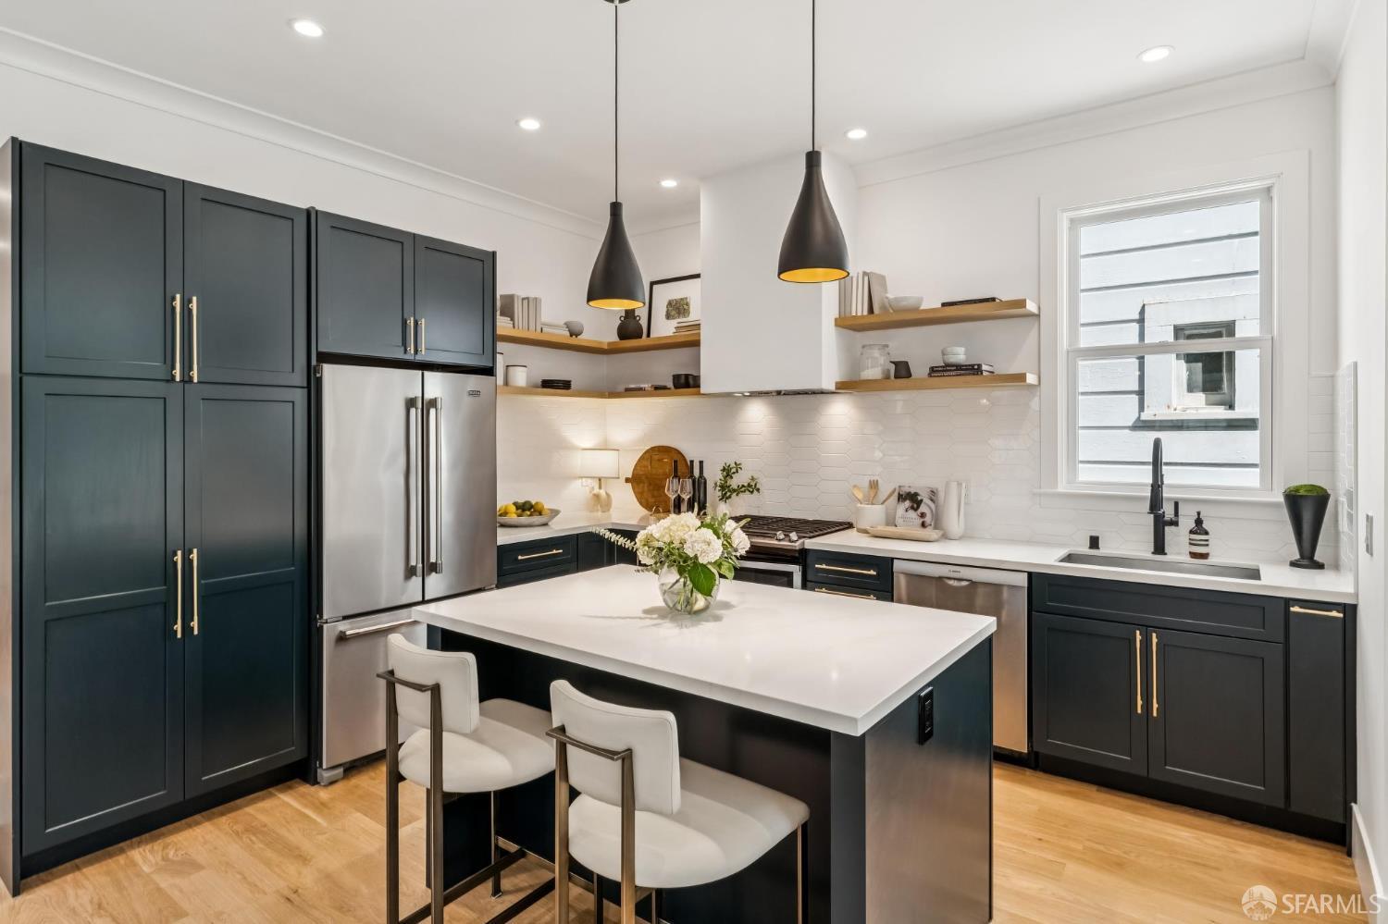
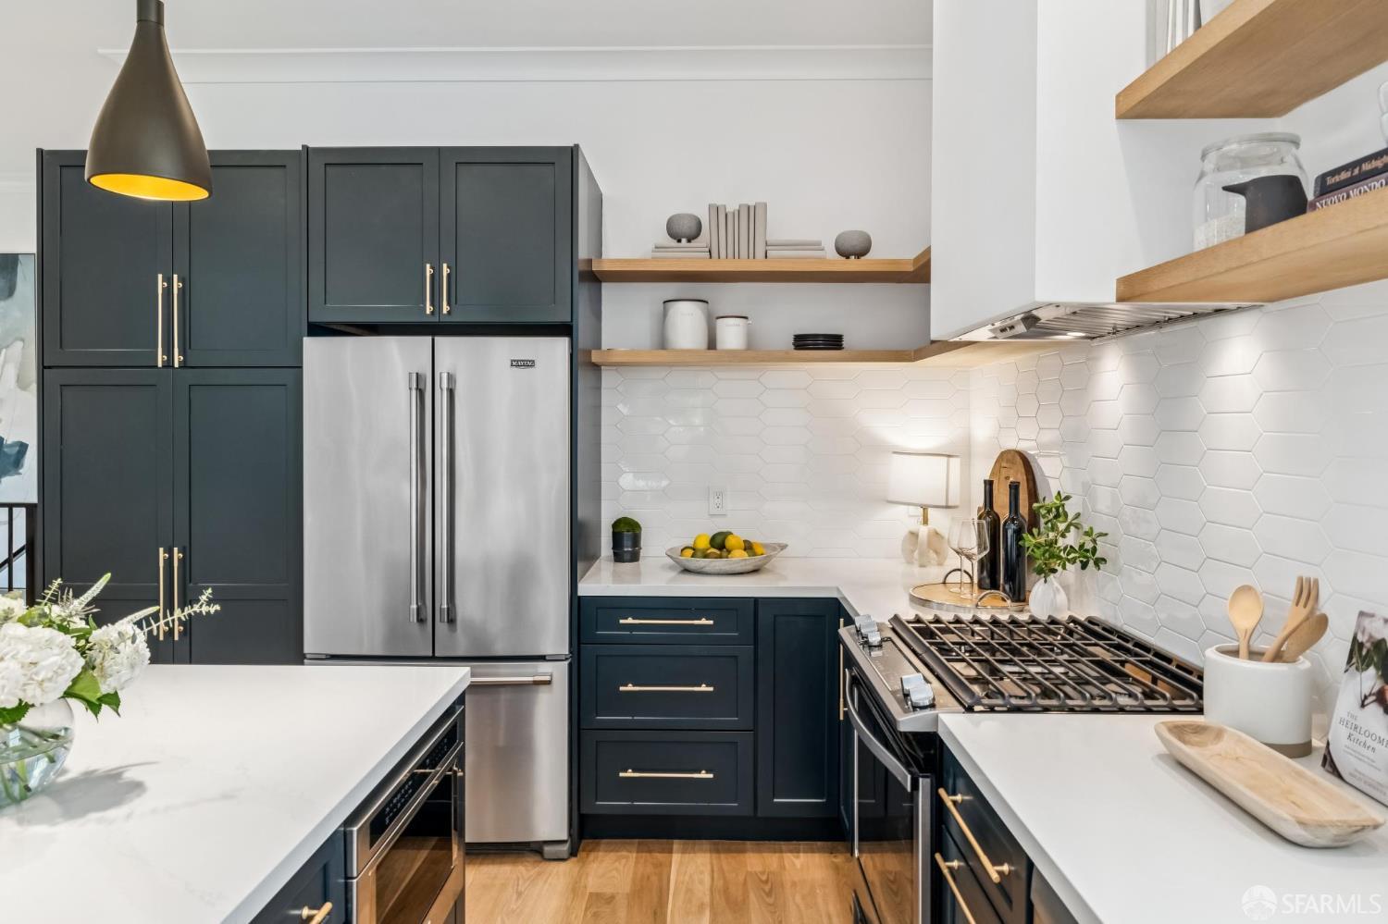
Kitchen with navy cabinetry, a white island, stainless steel appliances and open wood shelves.
Kitchen with dark teal cabinetry, brass hardware, and a white island with seating.
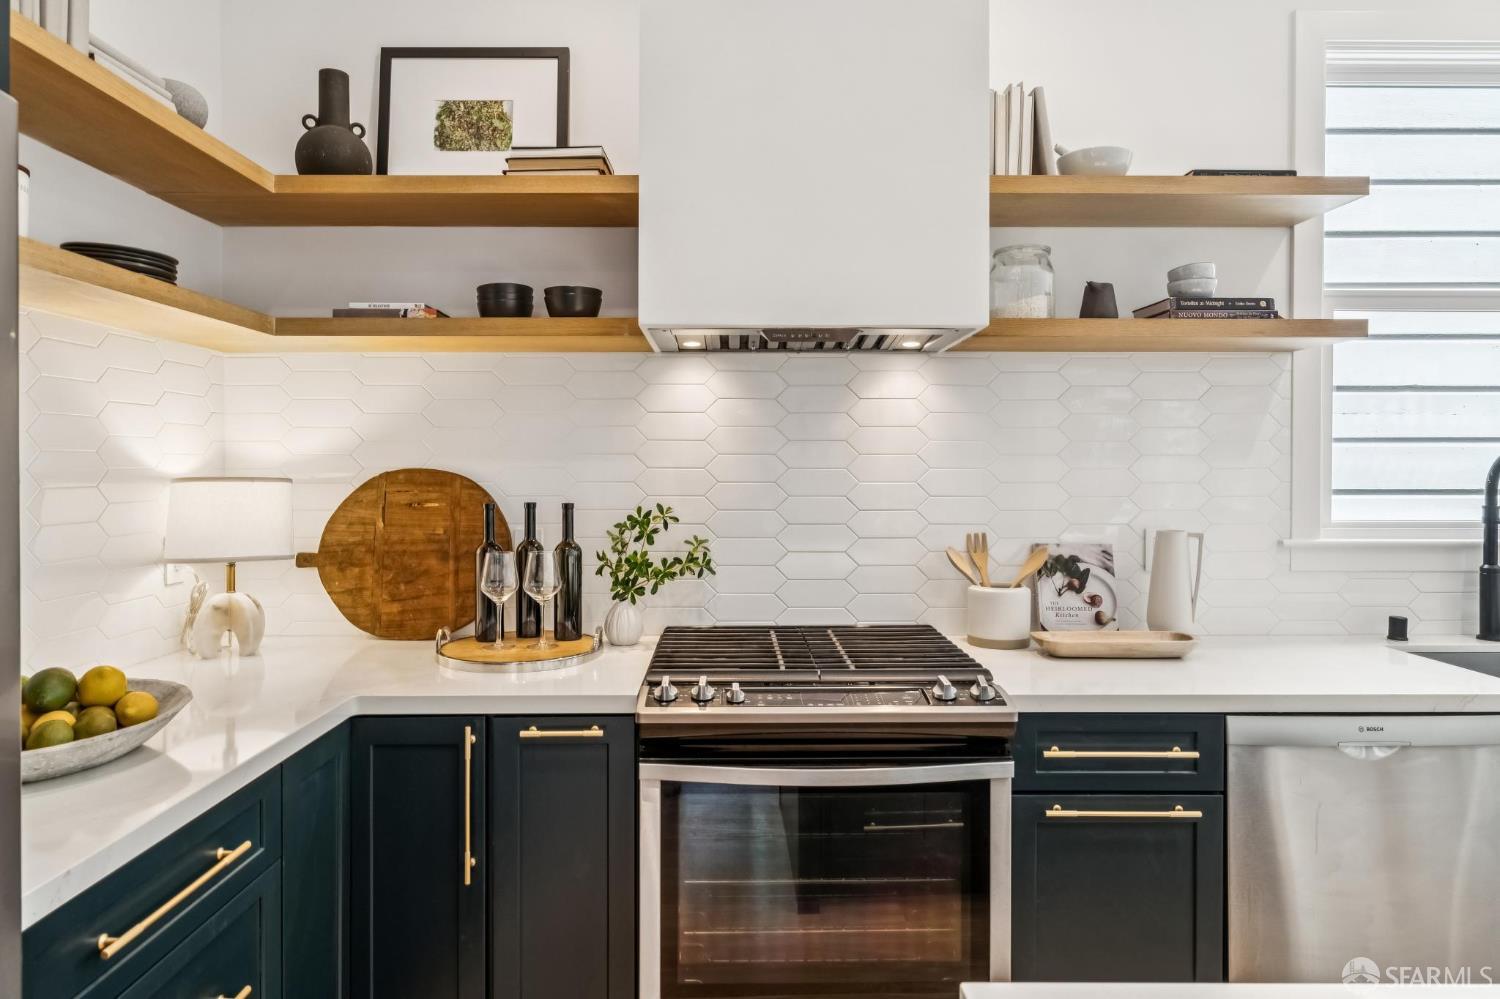
Kitchen with dark teal cabinets, open wood shelves, white tile backsplash, and stainless steel range.
Modern kitchen with navy cabinets, brass hardware, white hexagonal tile, and stainless steel appliances.
Open-plan kitchen and dining area with a large island, tall windows, and views of greenery.
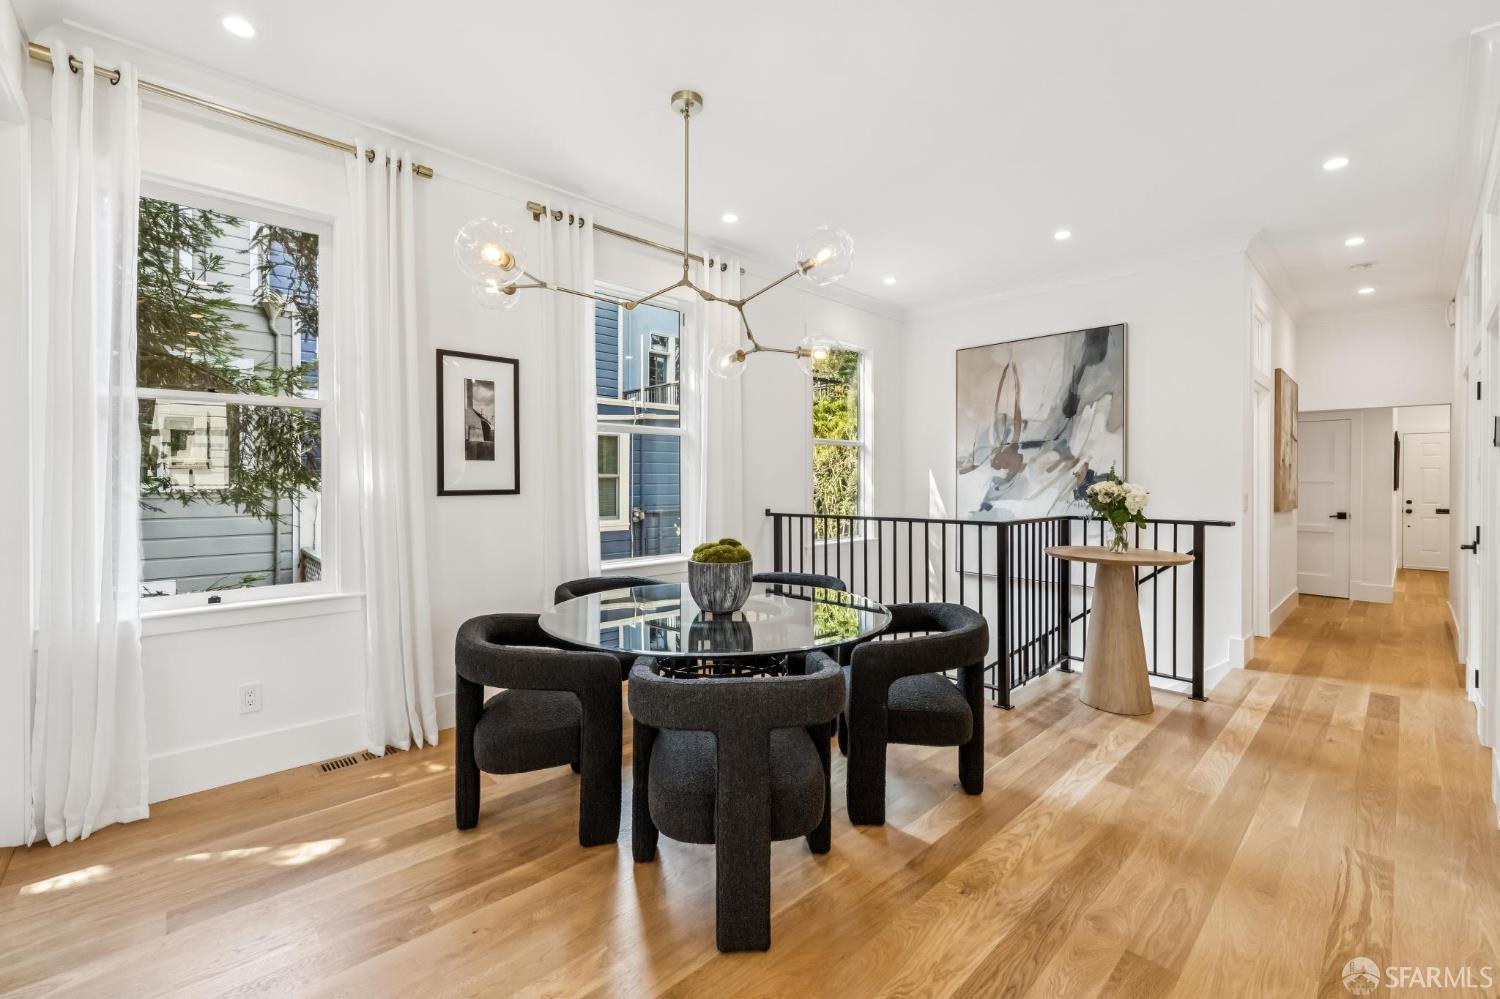
Dining area with a round glass table, dark chairs, hardwood floors, and a black stair railing.
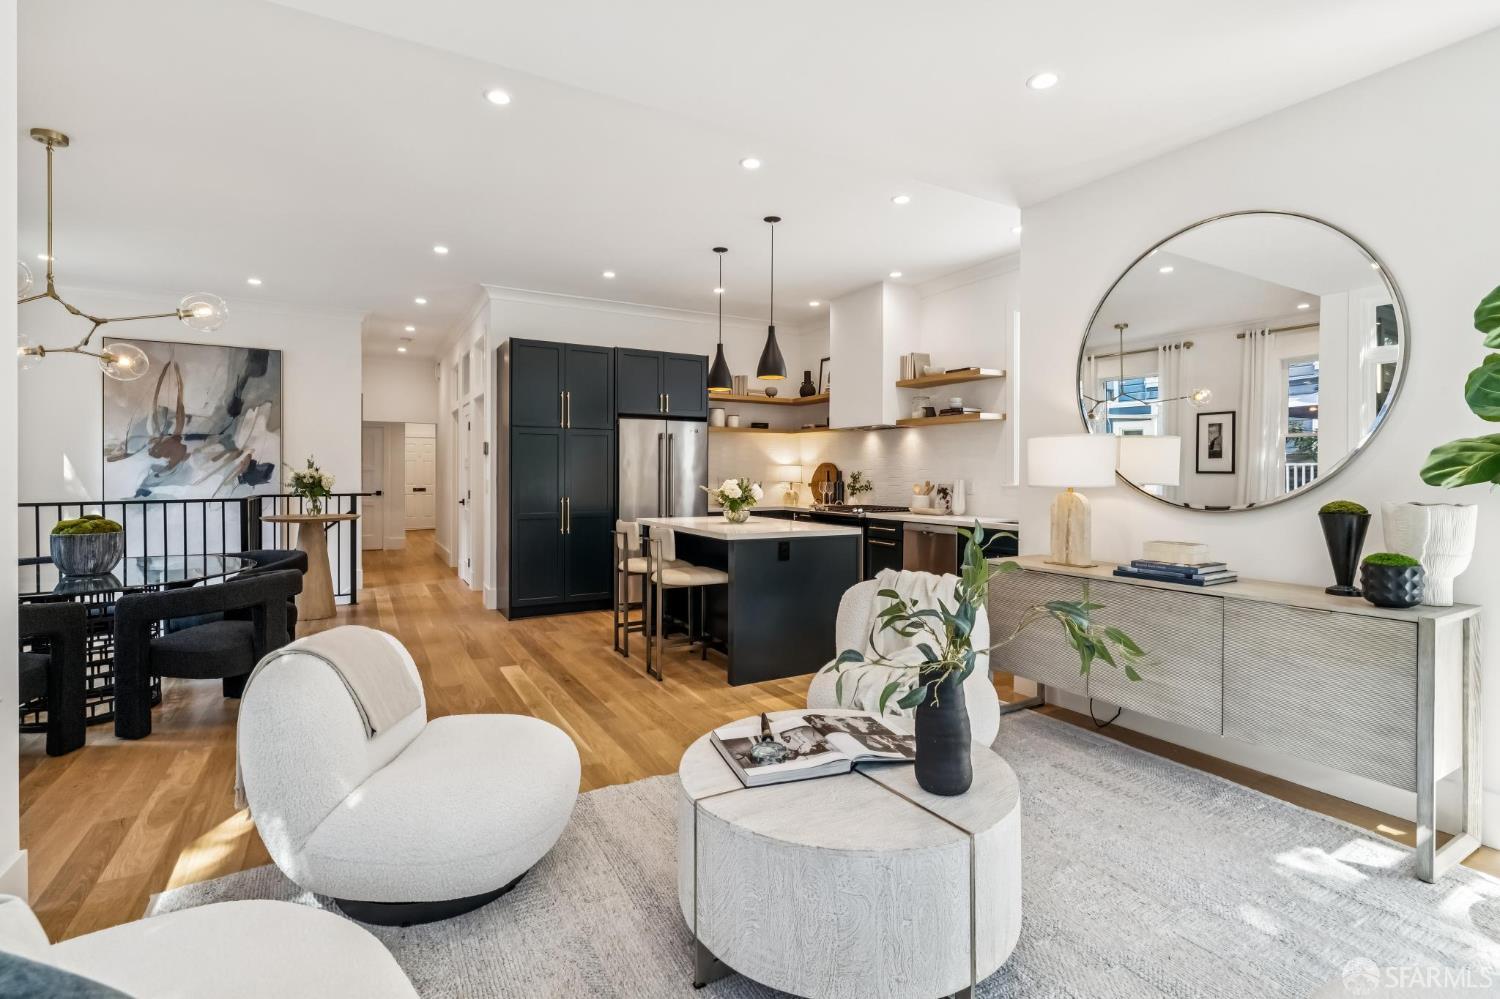
Open-plan living room and kitchen with dark cabinetry, a large island, and light contemporary furnishings.
Bright living room with cream seating, a round coffee table, and large windows overlooking leafy greenery.
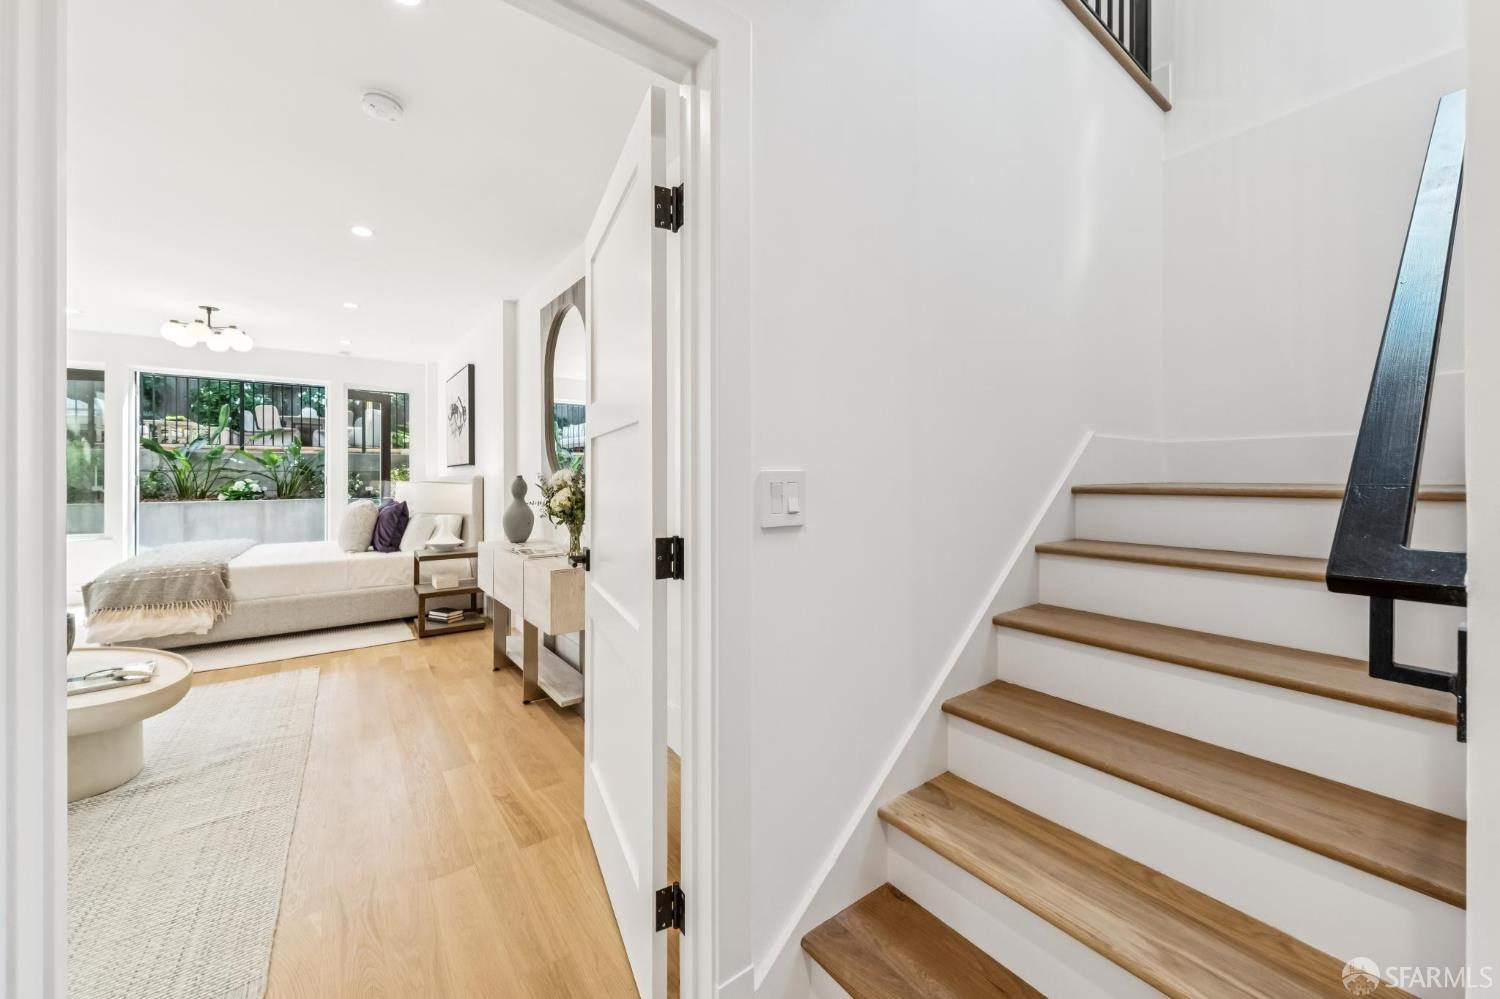
Wood-and-white staircase beside a bright living room with garden-facing windows.
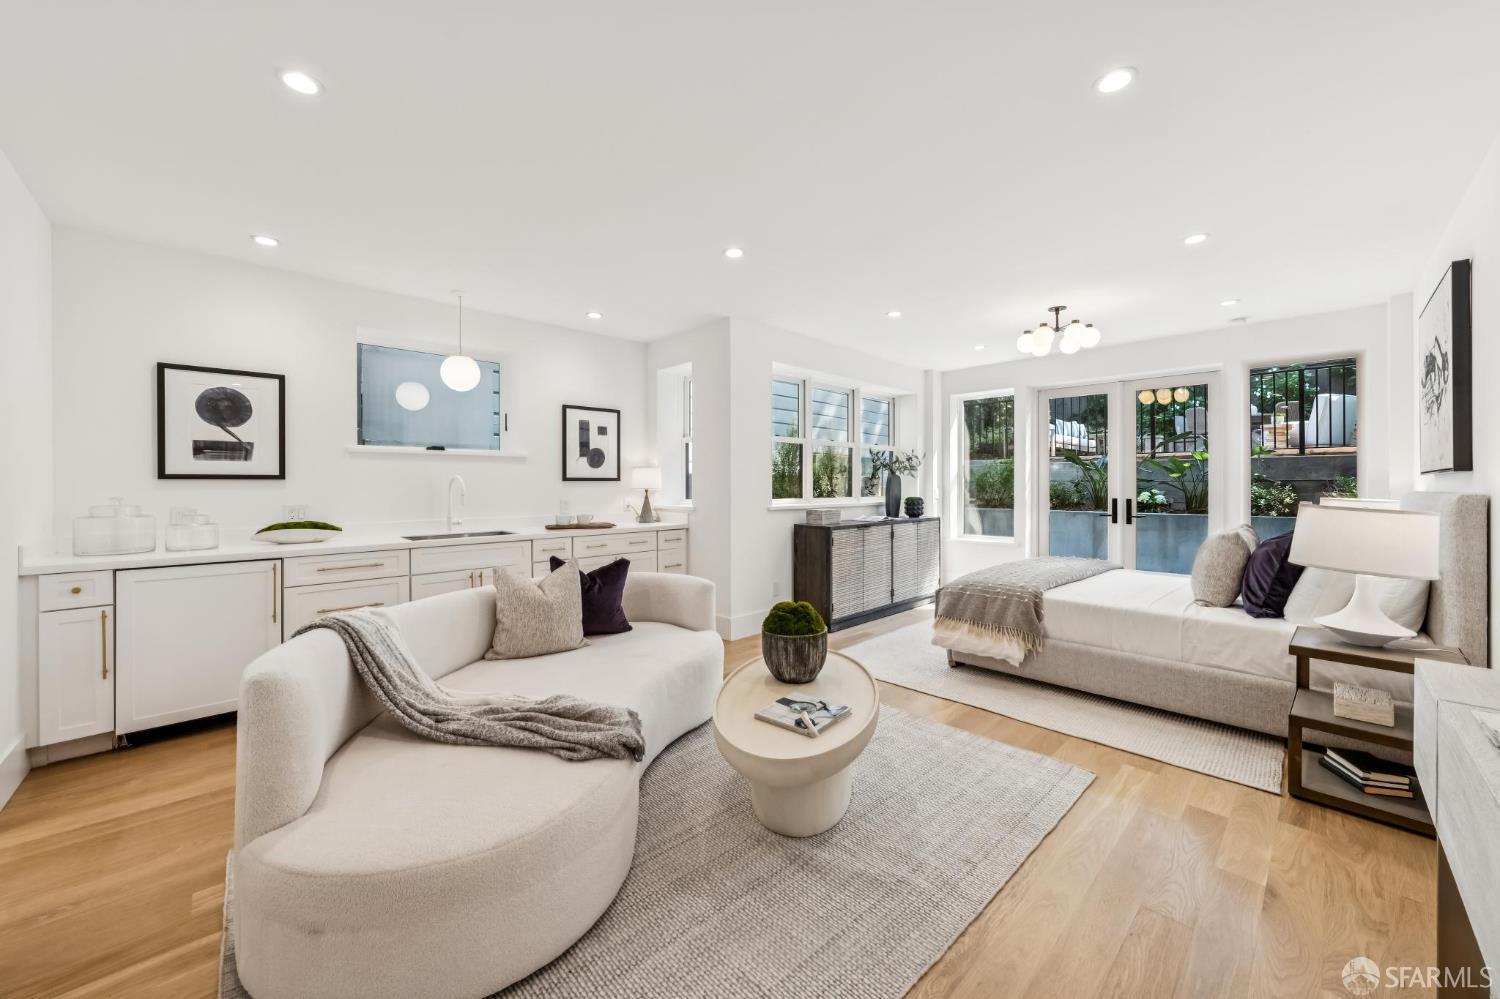
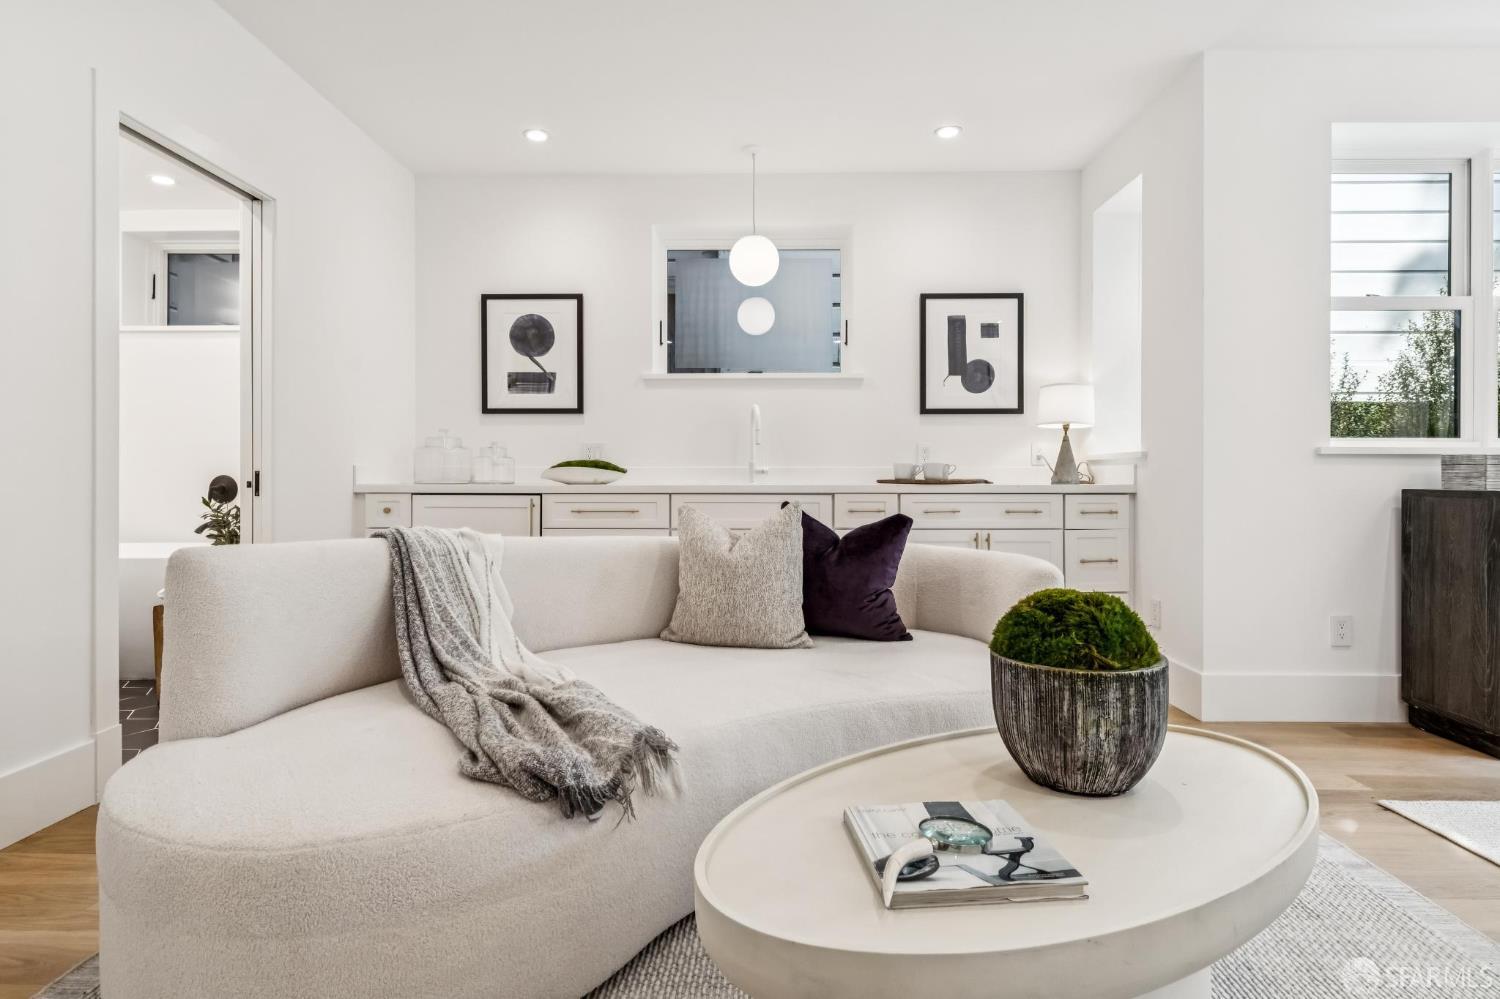
Staged living room with a compact kitchenette, cream sofas, and glass doors to a planted patio.
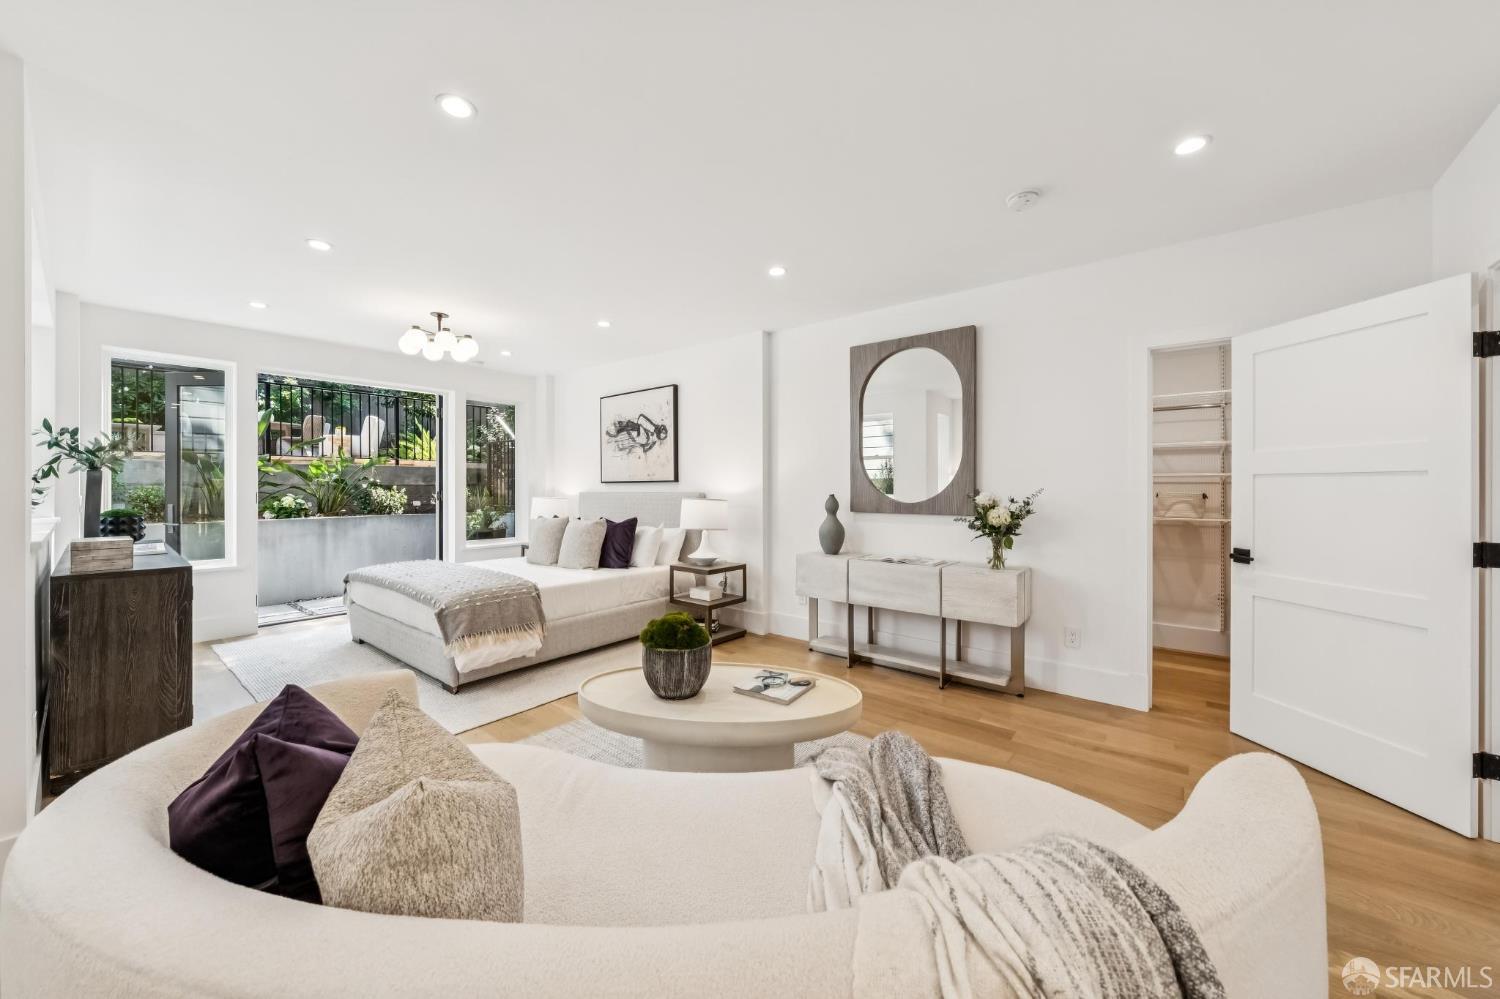
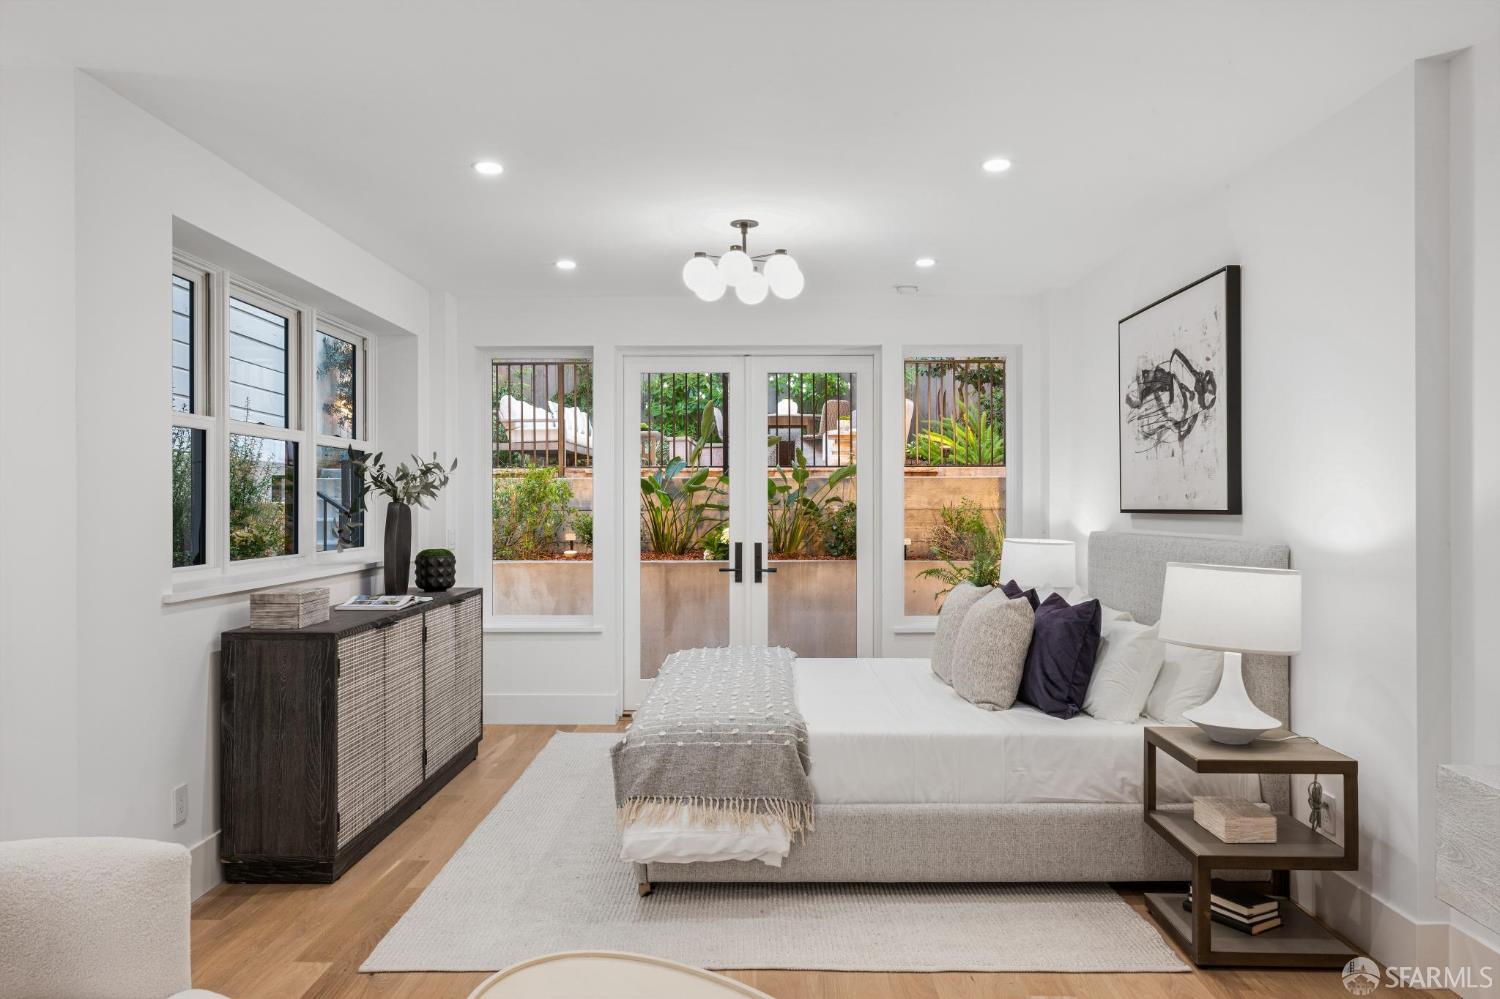
Staged bedroom with a white bed, curved sofa, and sliding doors opening to a planted patio.
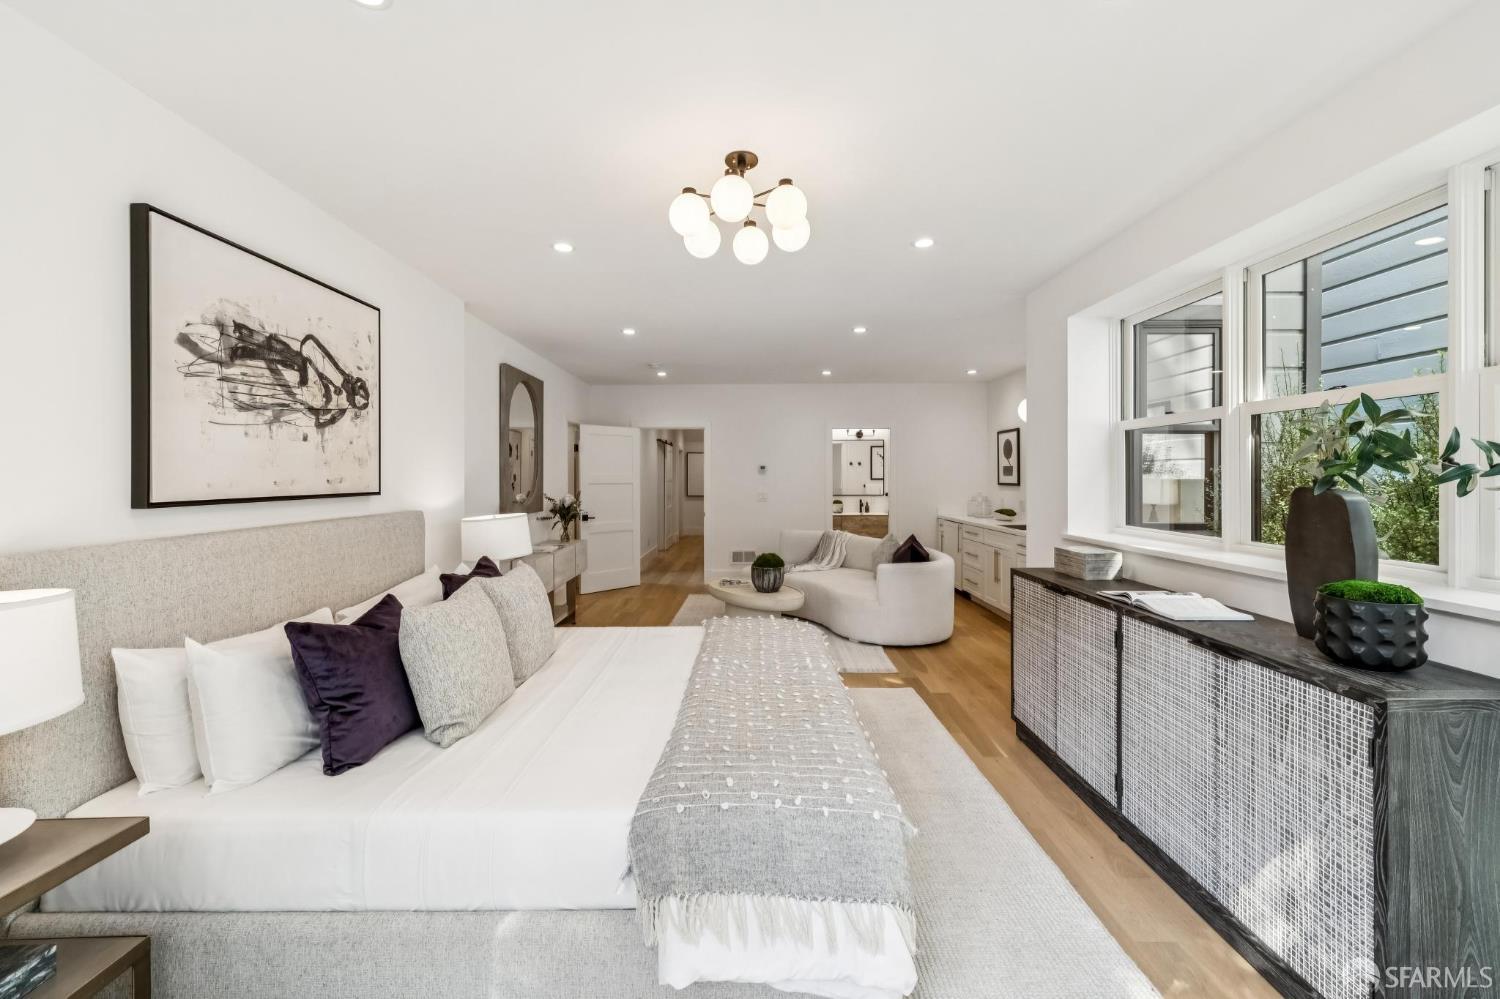
Staged bedroom with an upholstered bed, curved sitting area, and wide windows.
Bedroom with an upholstered bed and open doors to a leafy patio.
Staged living room with a curved cream sofa and open kitchen behind it.
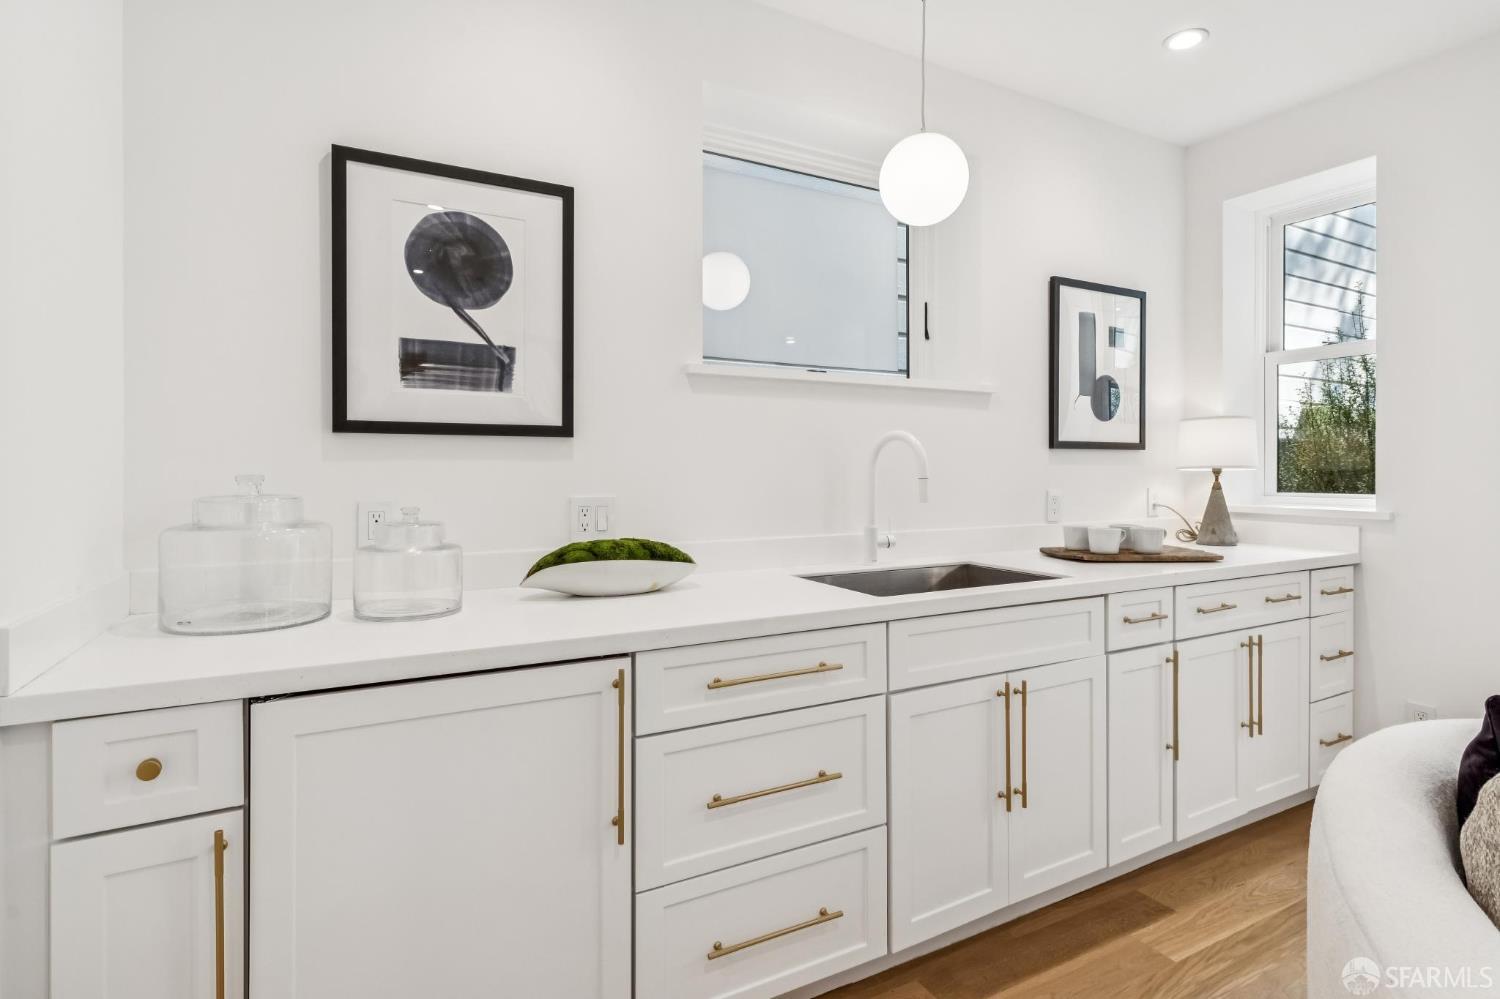
Bathroom vanity with white cabinetry, brass hardware, and a long counter with an inset sink.
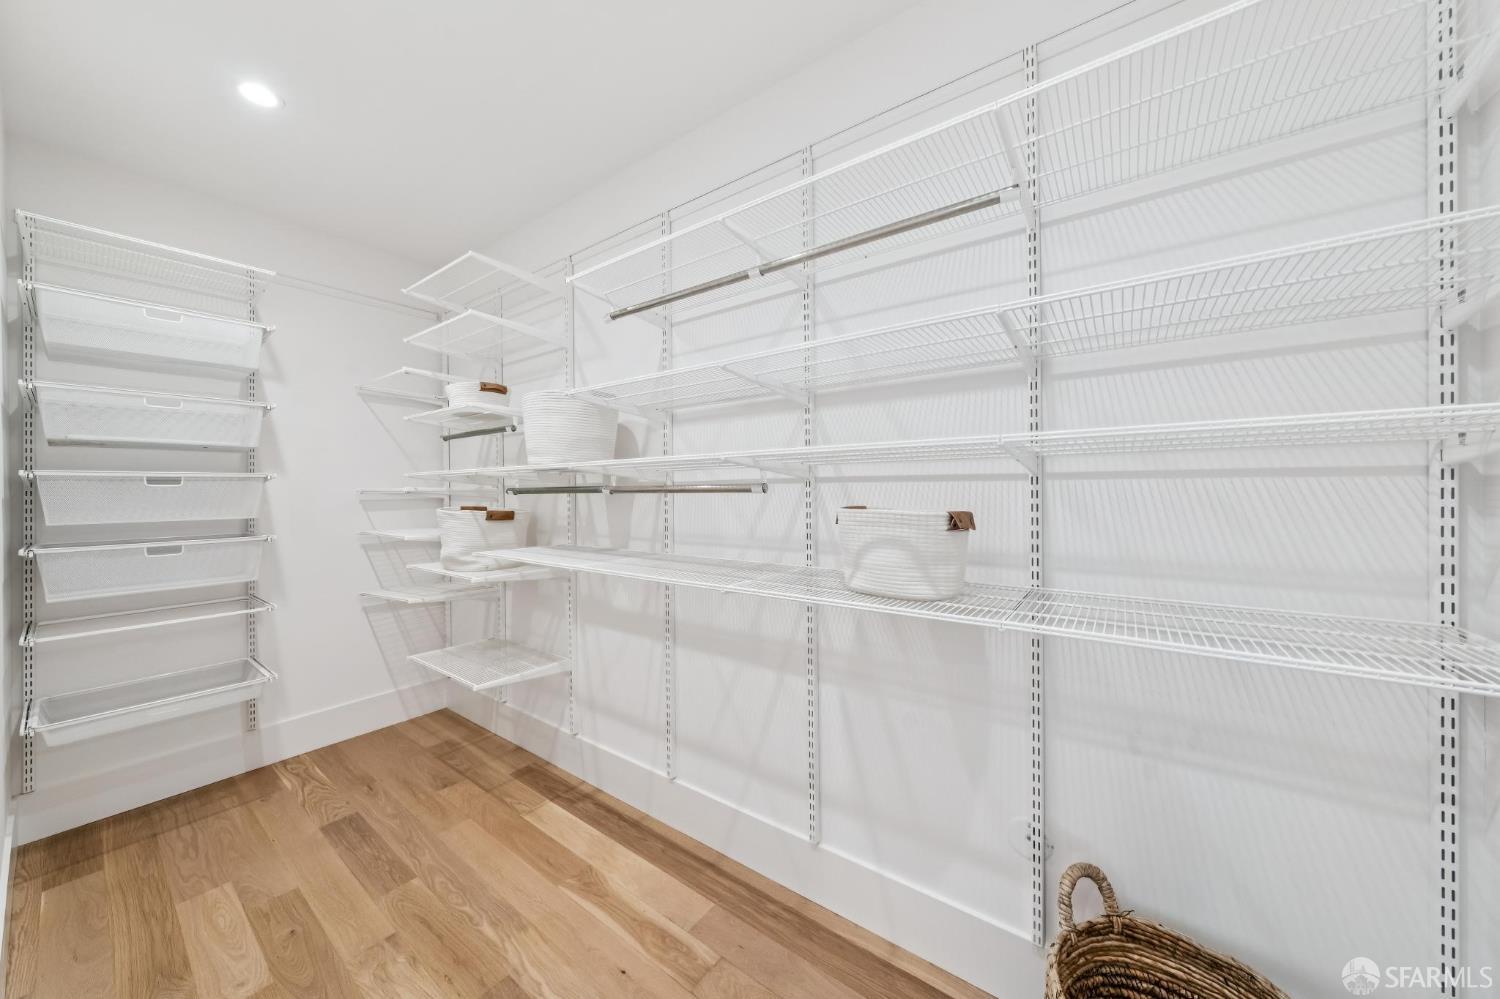
Walk-in closet with extensive white wire shelving, hanging rails, and light hardwood floors.
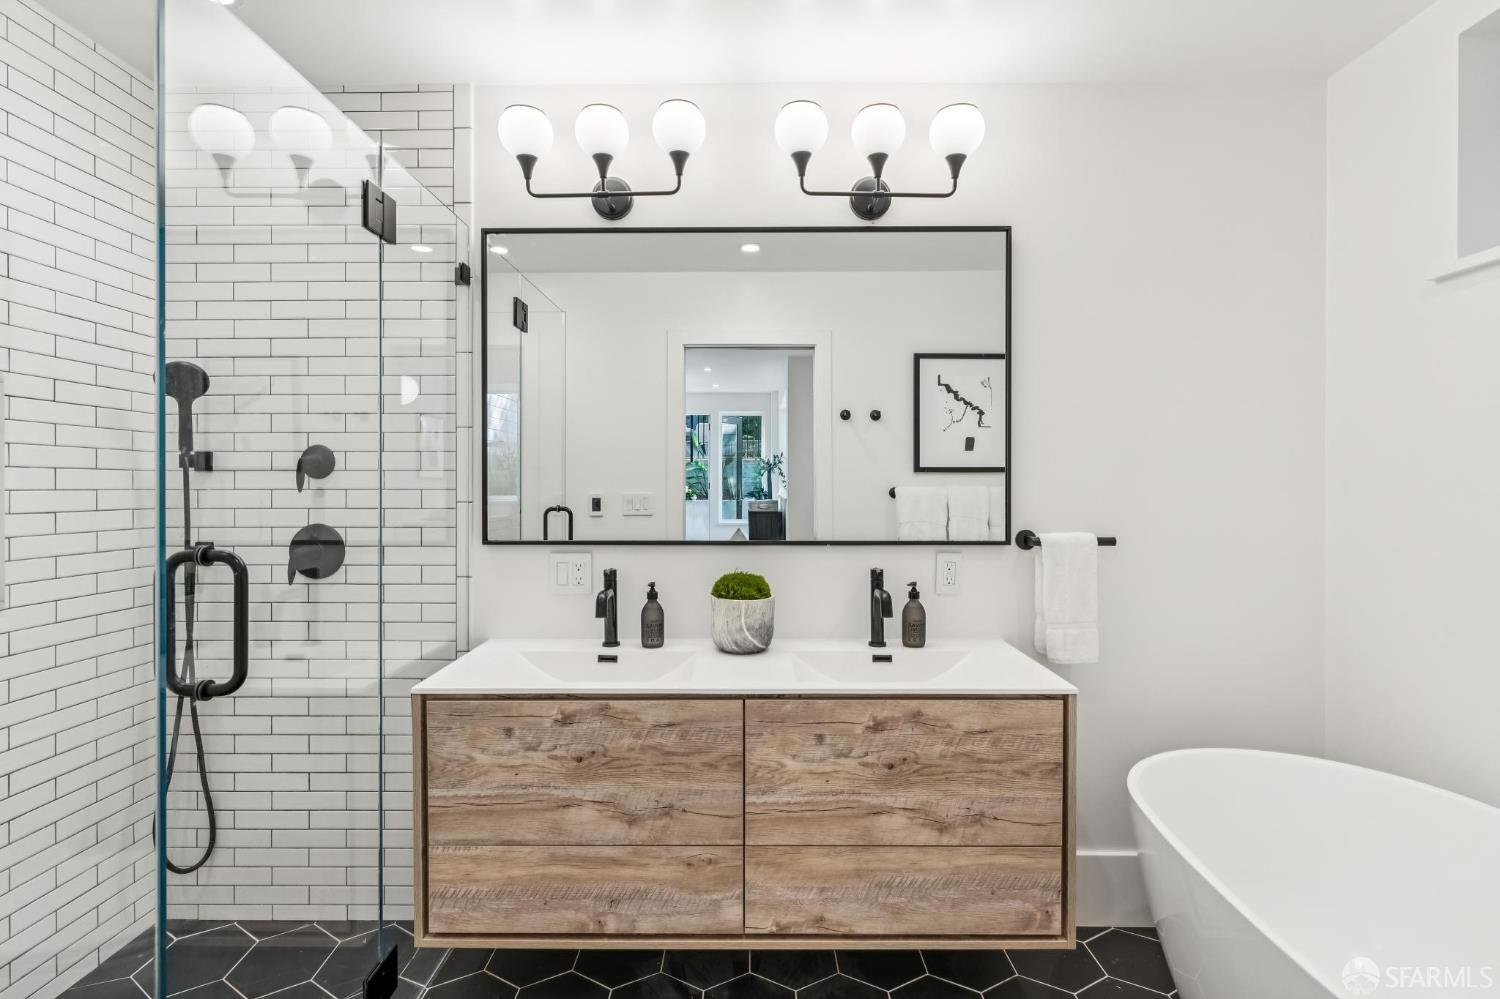
Bathroom with a double wood vanity, glass shower, and freestanding tub.
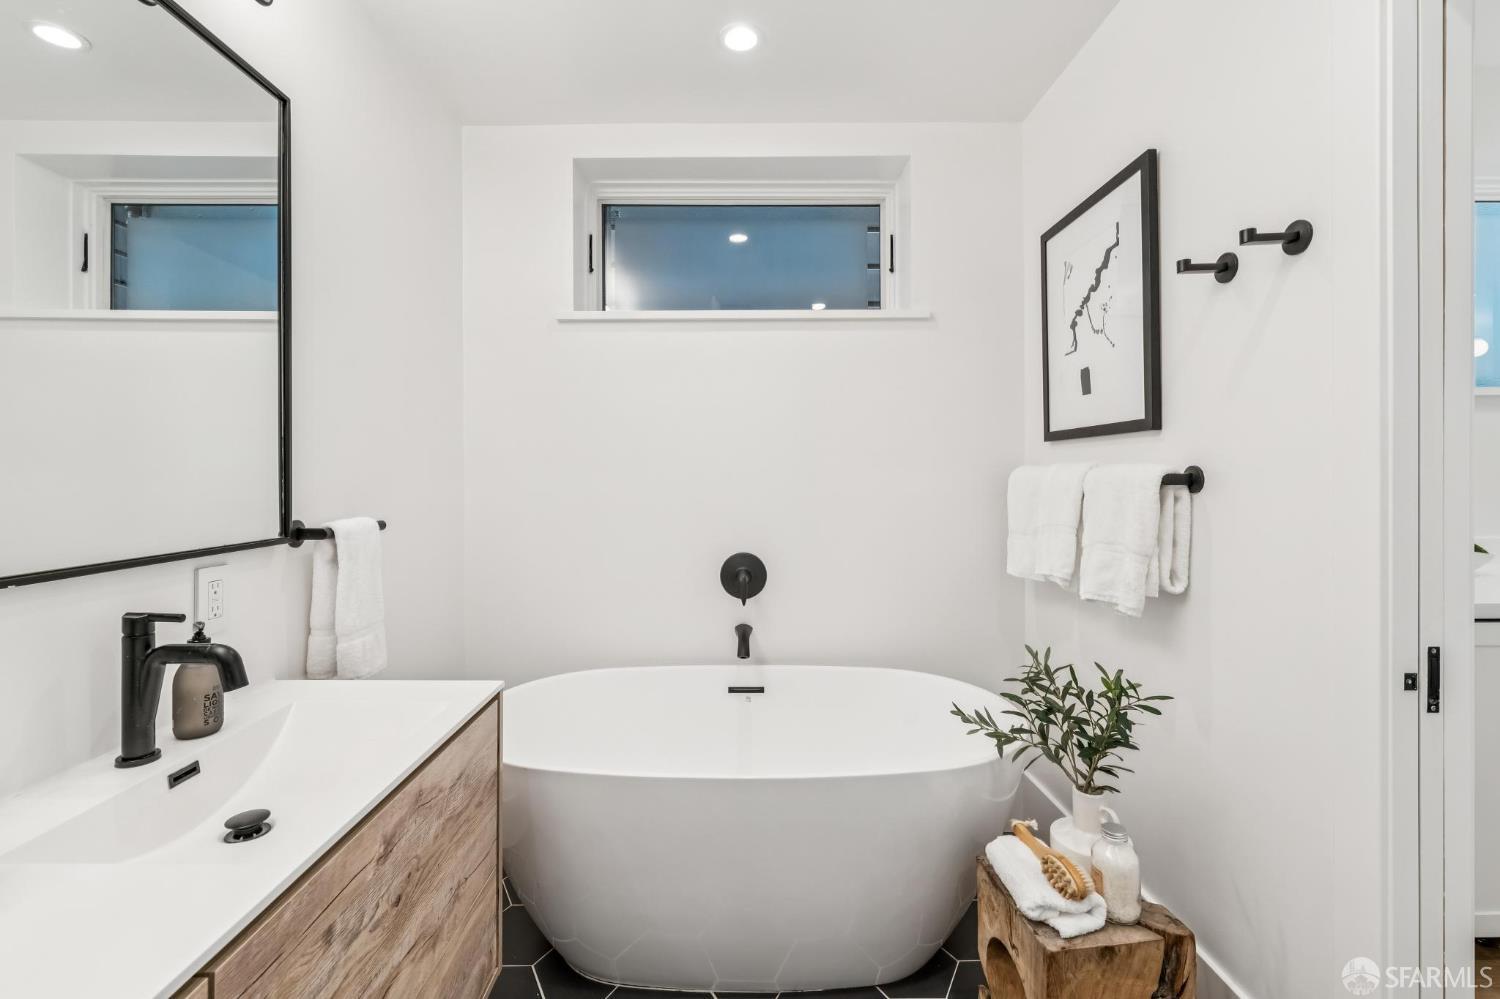
Bathroom with a freestanding soaking tub, wood-front vanity, and black fixtures.
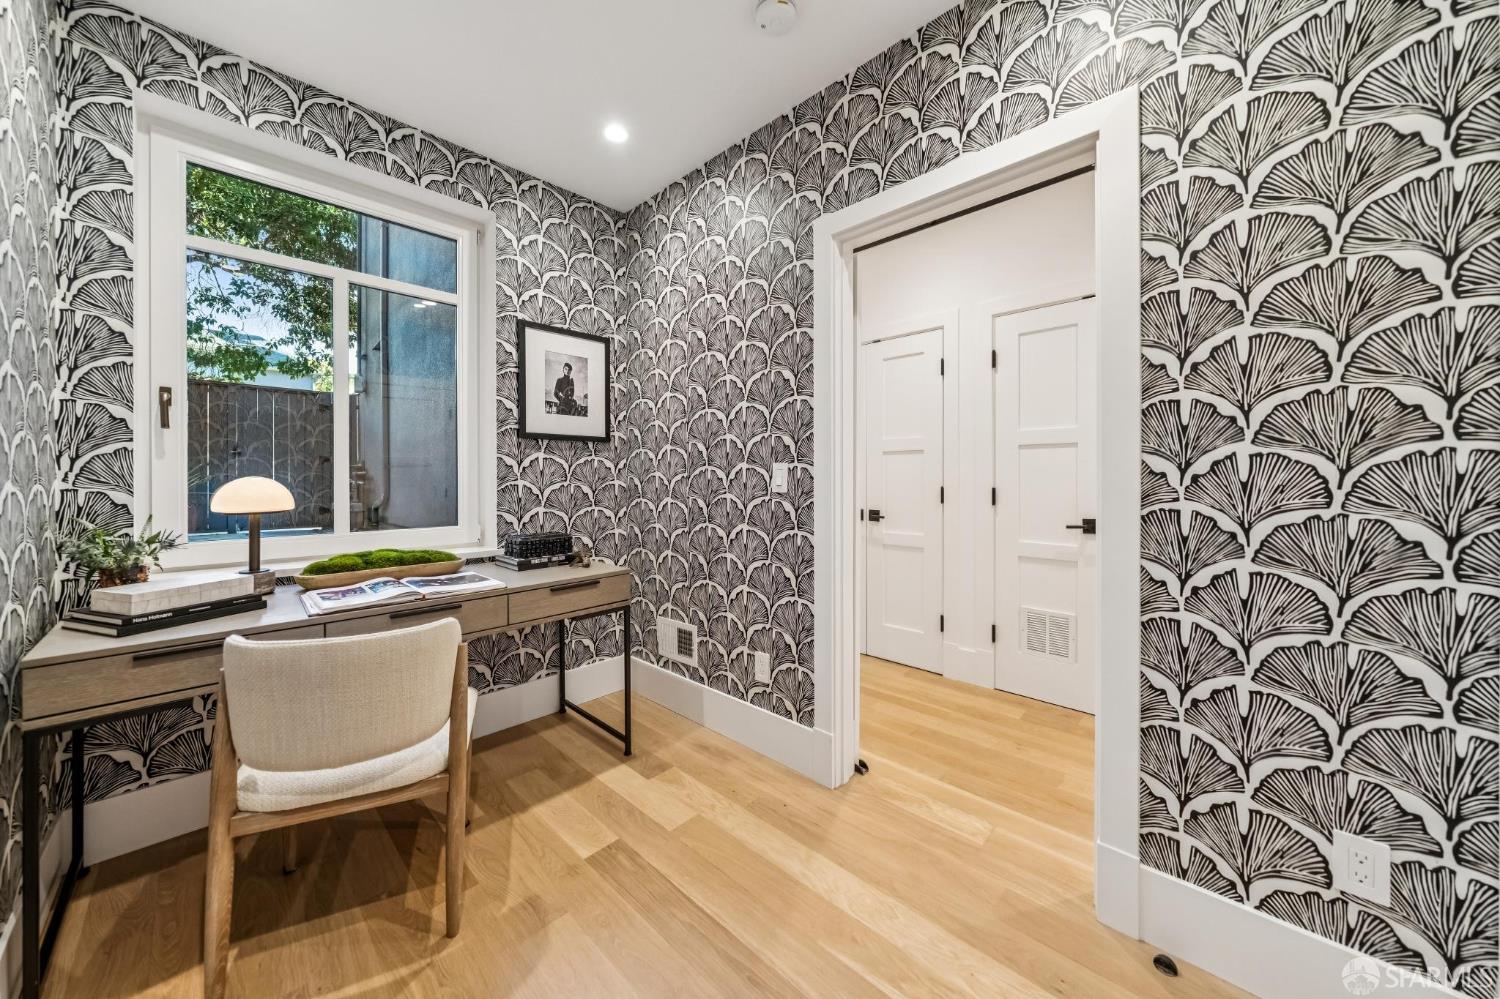
Home office with dramatic fan-pattern wallpaper, a desk beneath the window, and light wood floors.
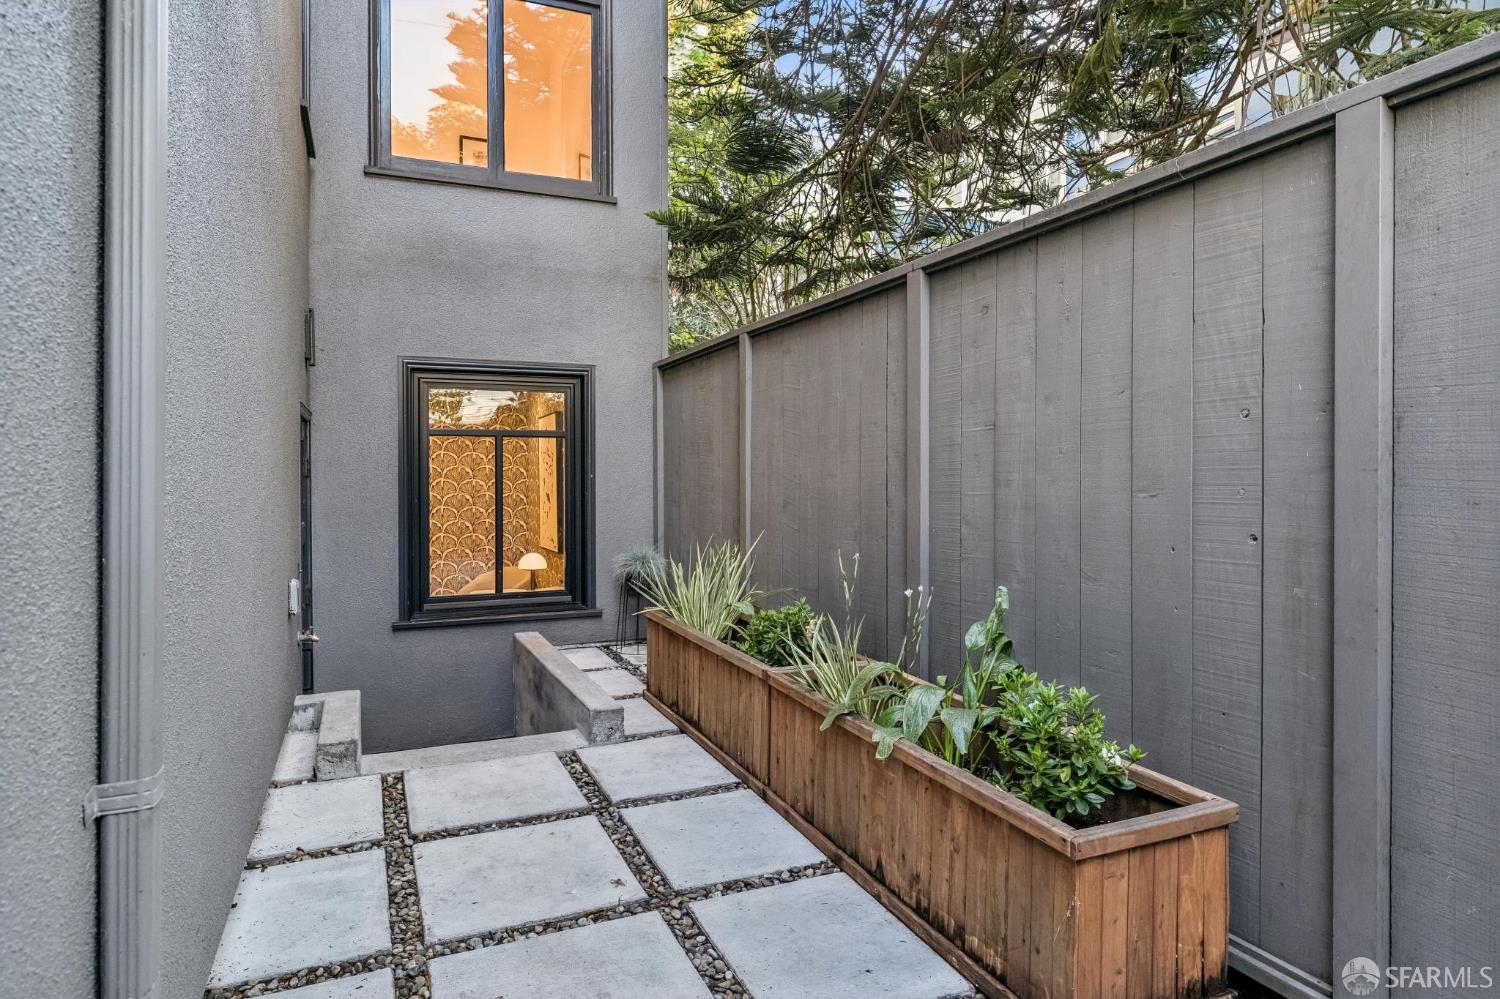
Narrow paved courtyard with a wooden planter, leafy plants, gray stucco walls, and a tall privacy fence.
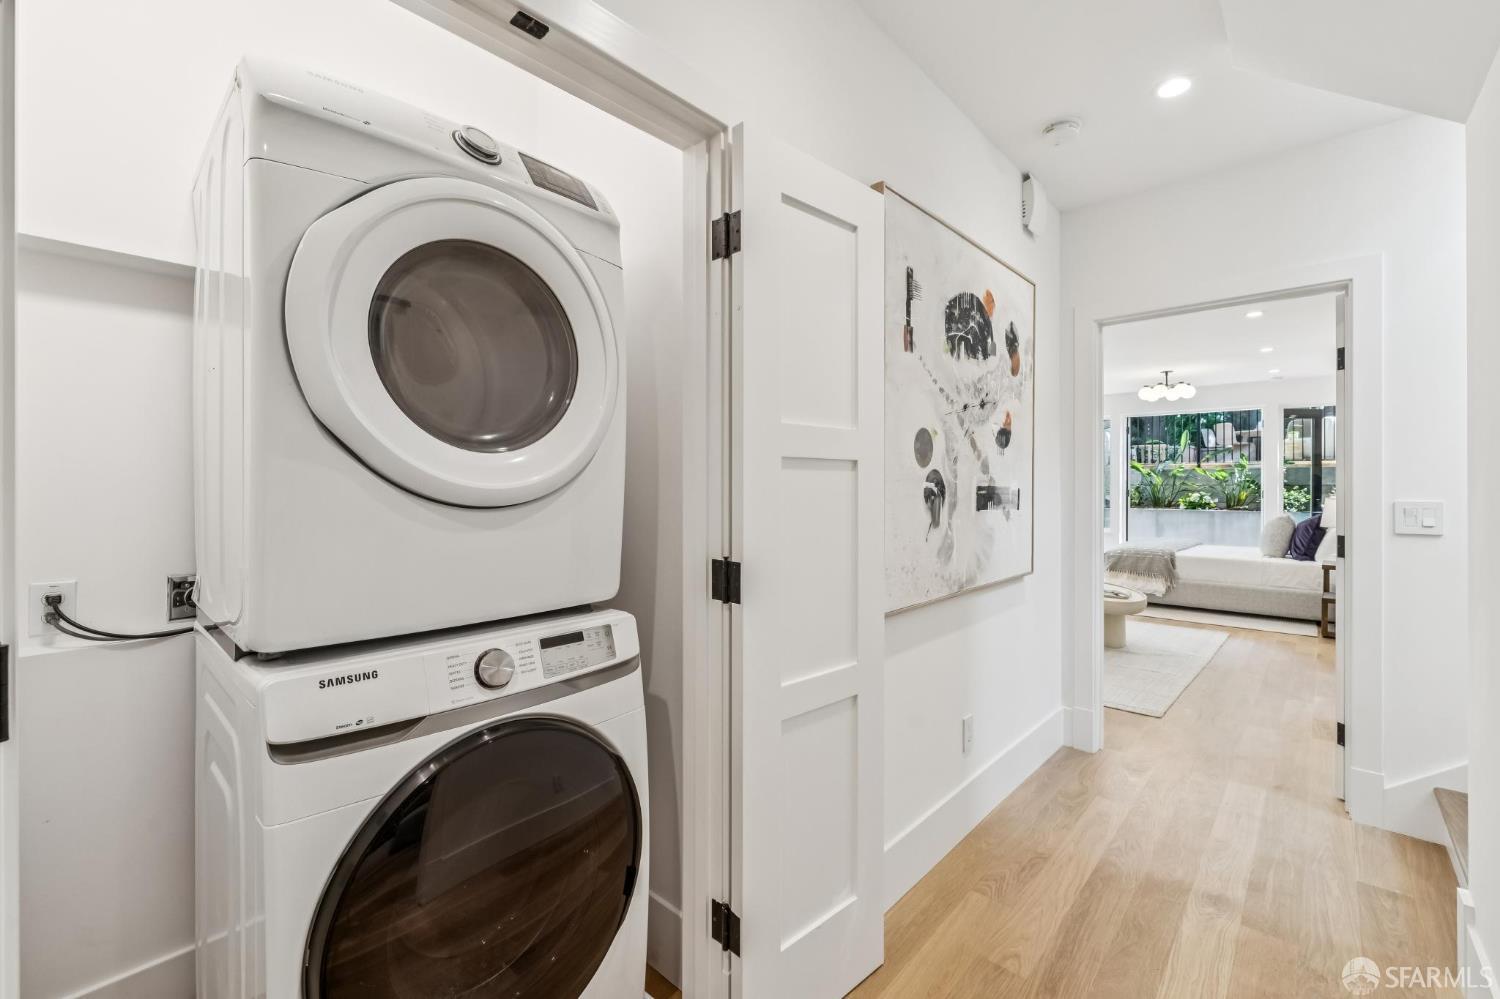
Hallway with stacked washer and dryer, abstract artwork, and a view into the garden-facing living room.
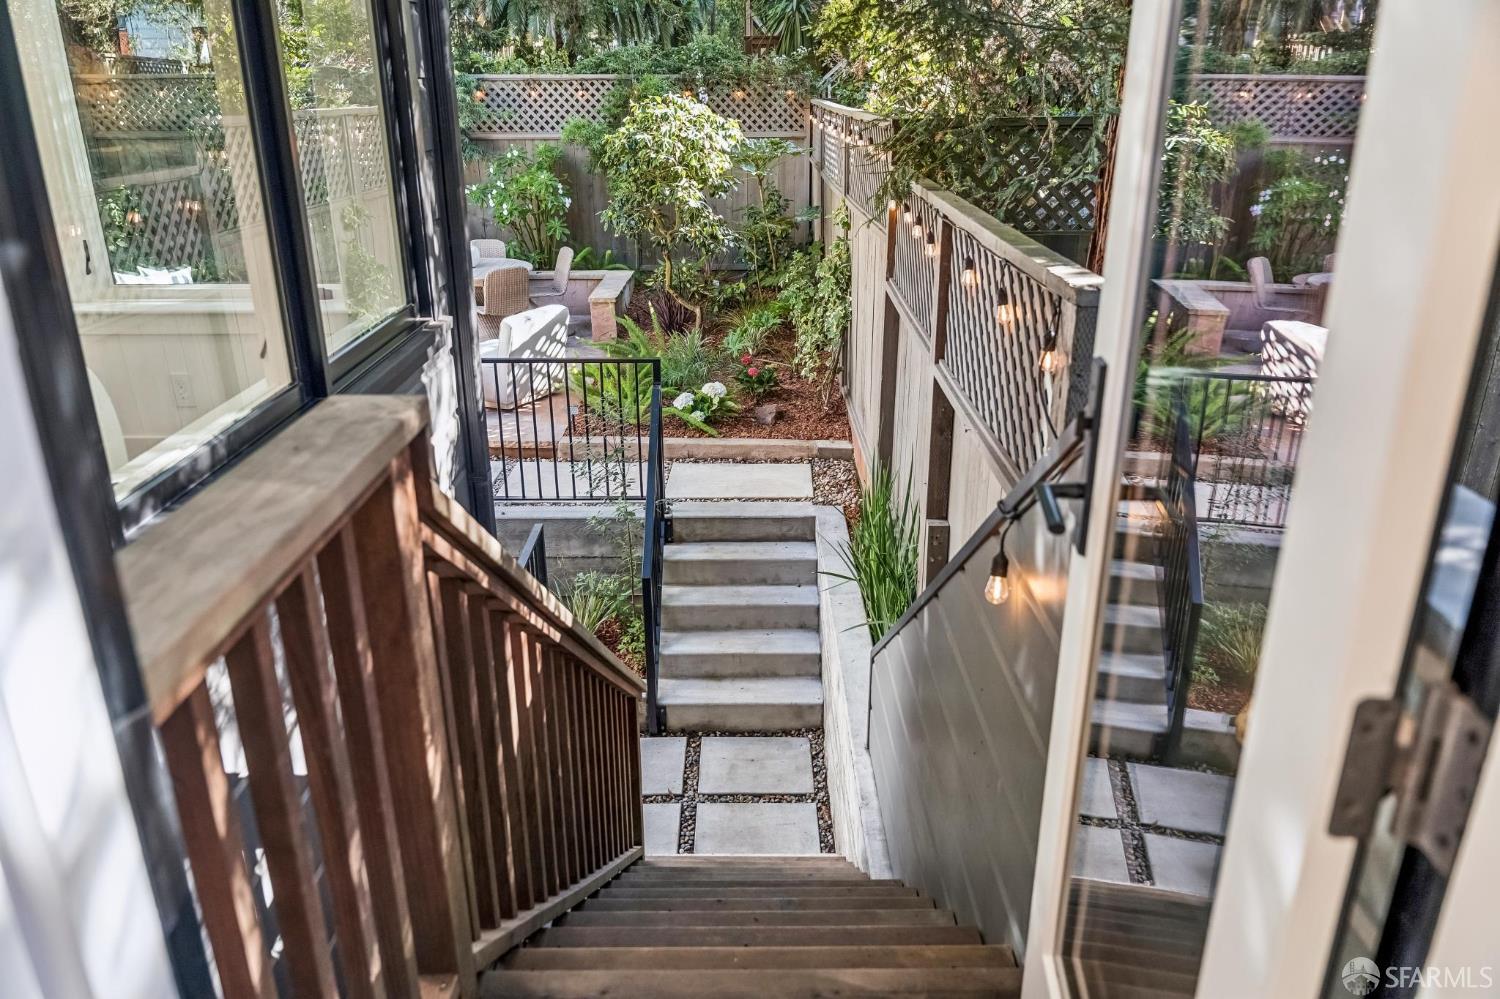
Staircase leading down to a leafy courtyard with outdoor seating and string lights.
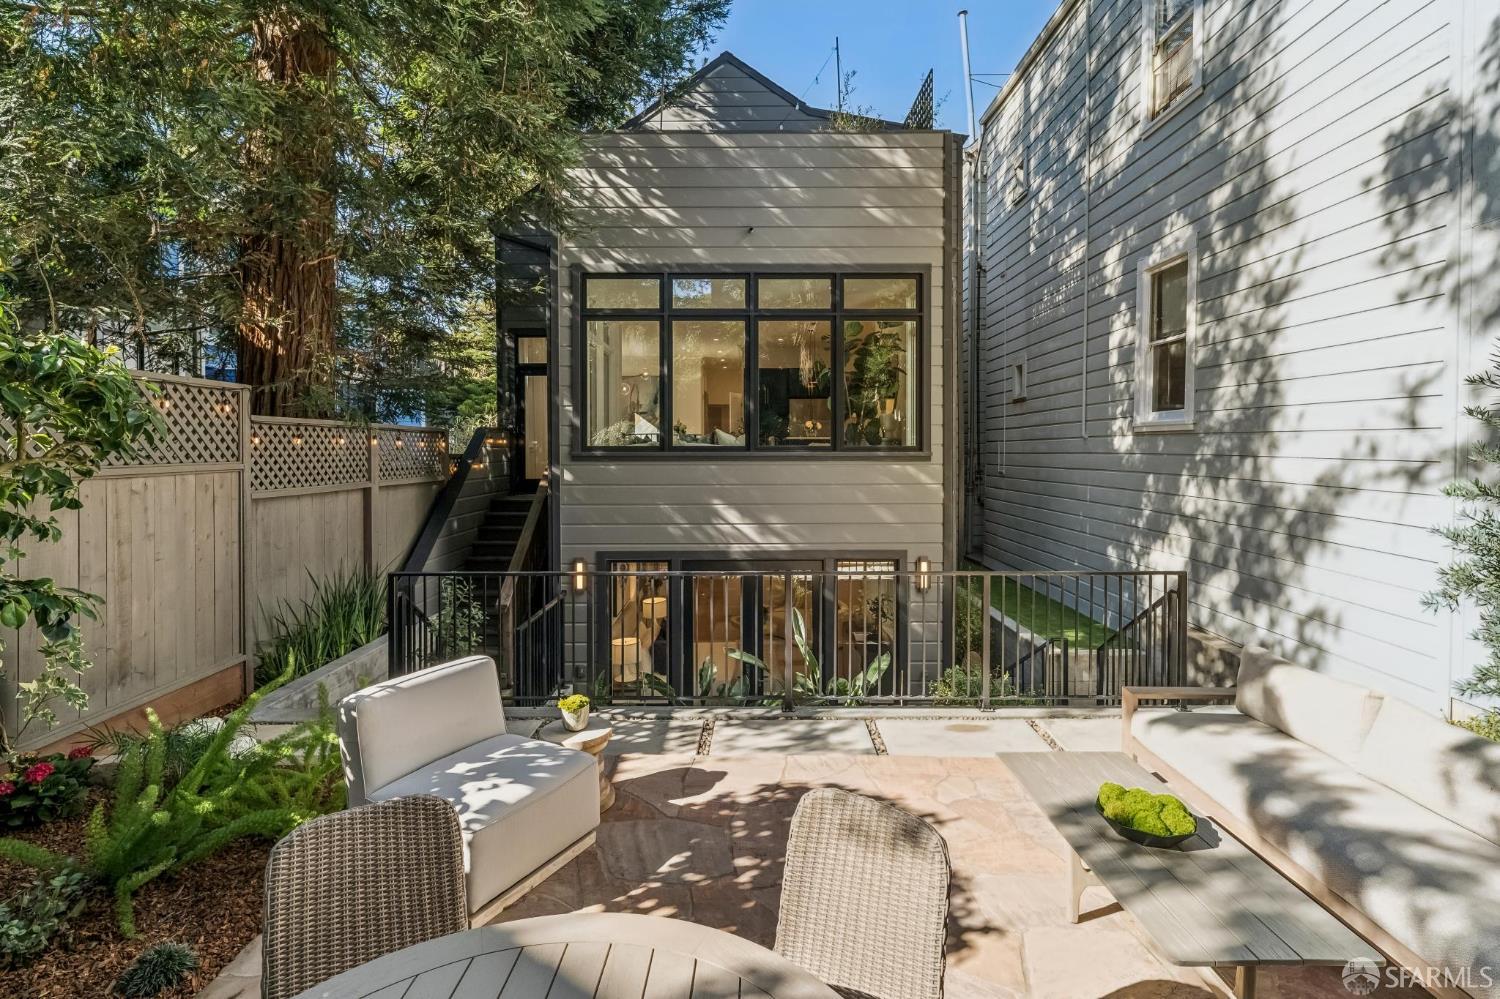
Modern home’s rear patio with stone paving, outdoor seating, garden beds, and large windows.
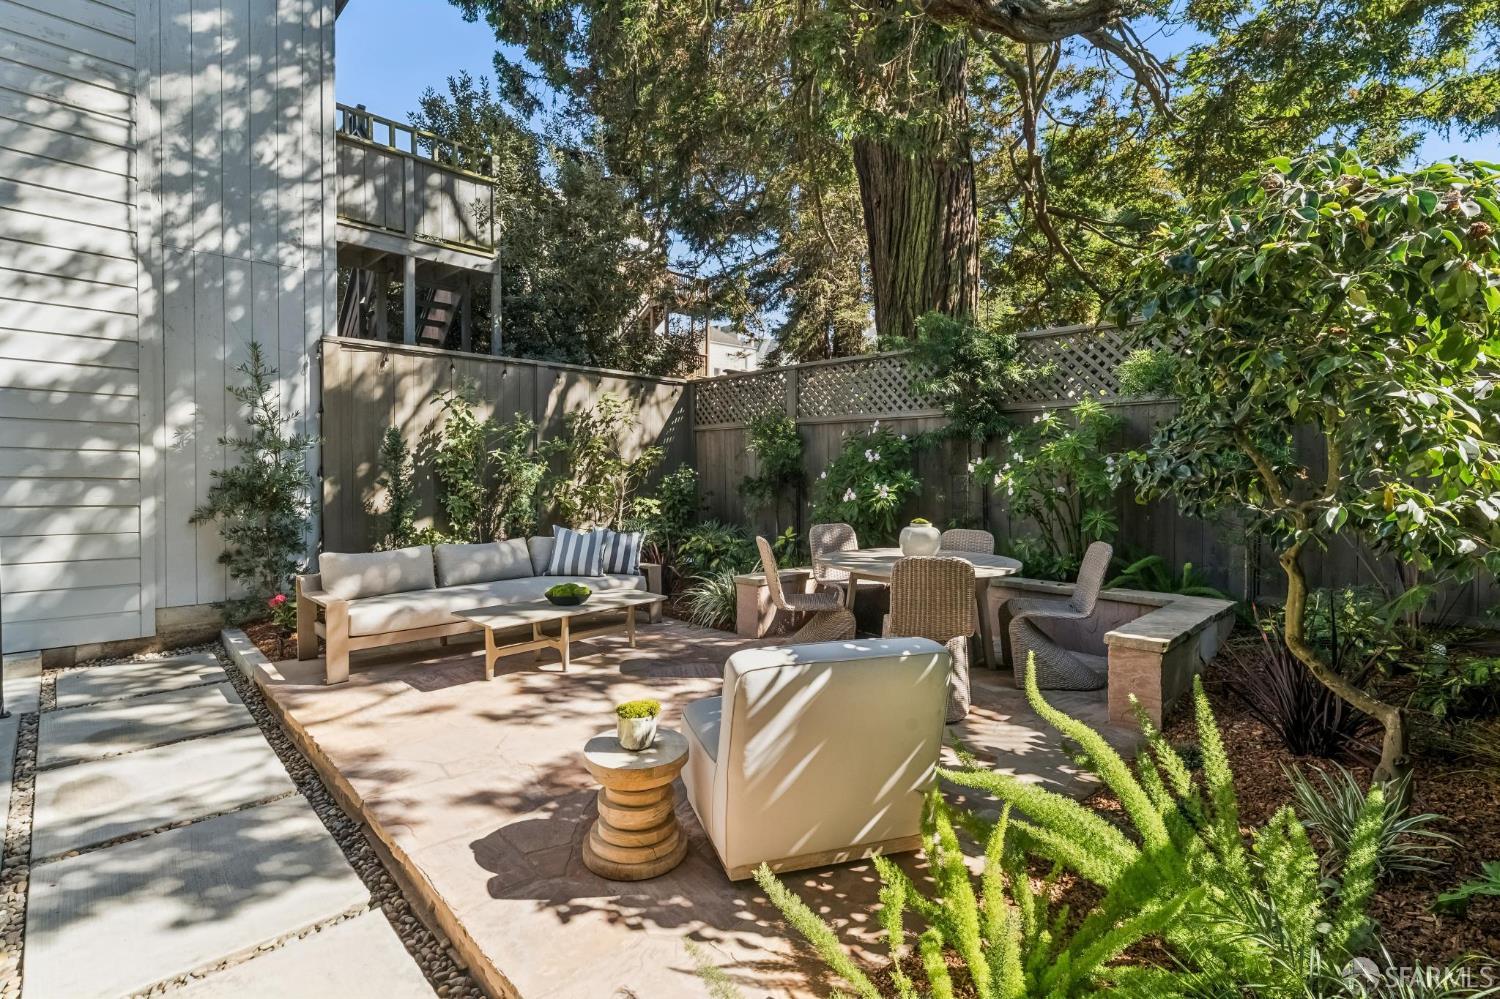
Furnished backyard patio with stone paving, outdoor dining set, mature trees, and a raised deck.
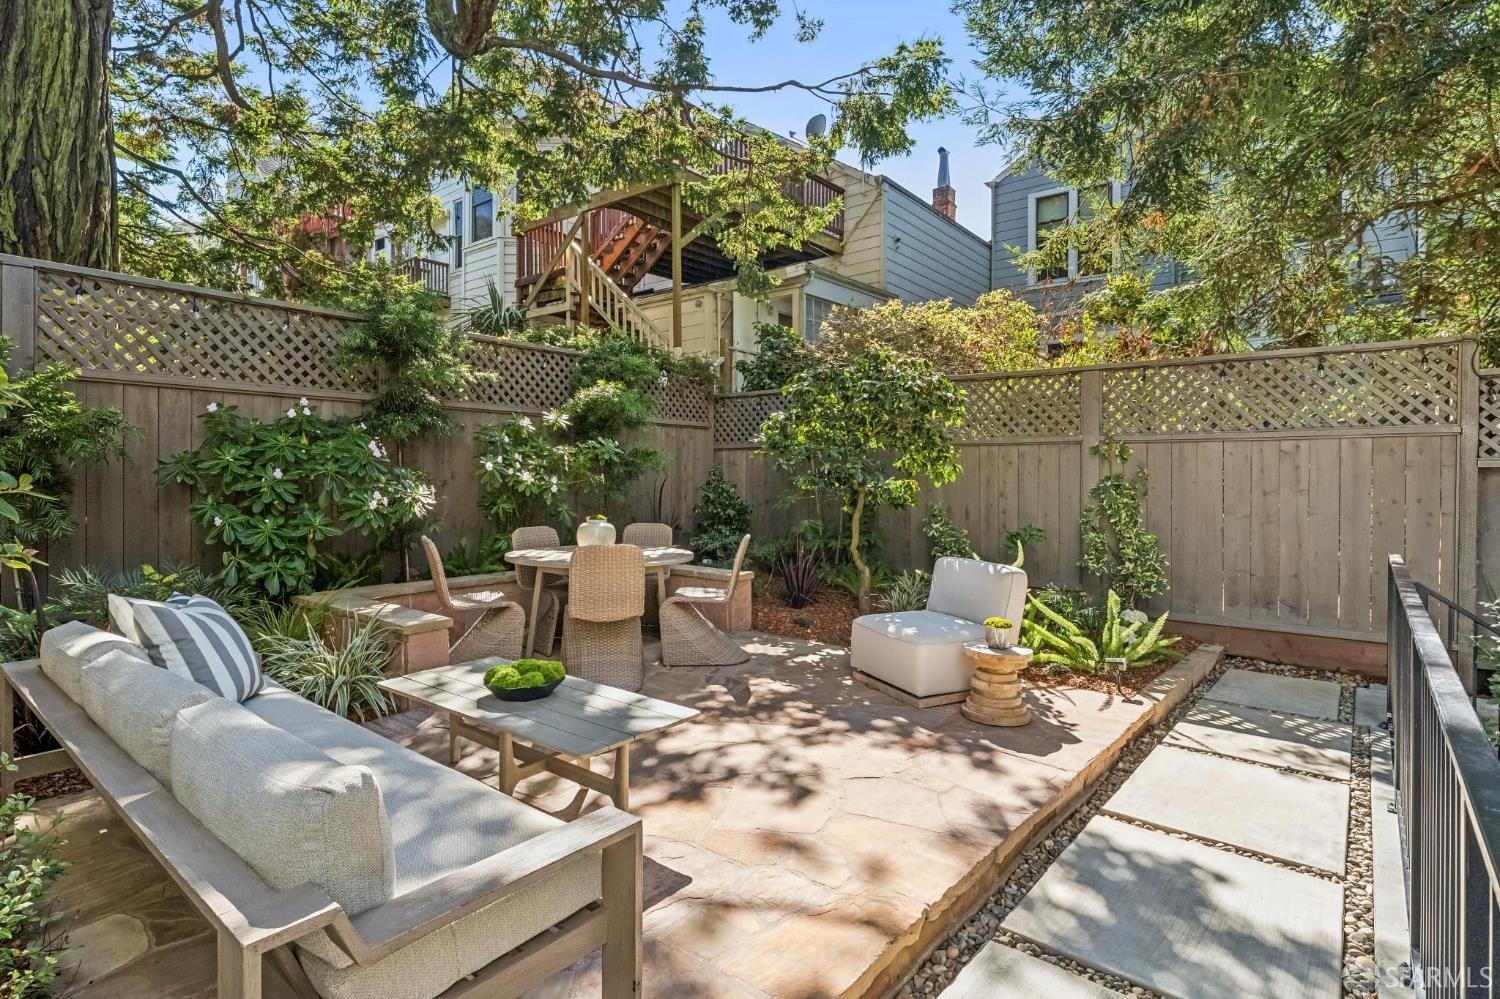
Furnished backyard patio with outdoor seating, a dining set, and lush greenery beneath mature trees.
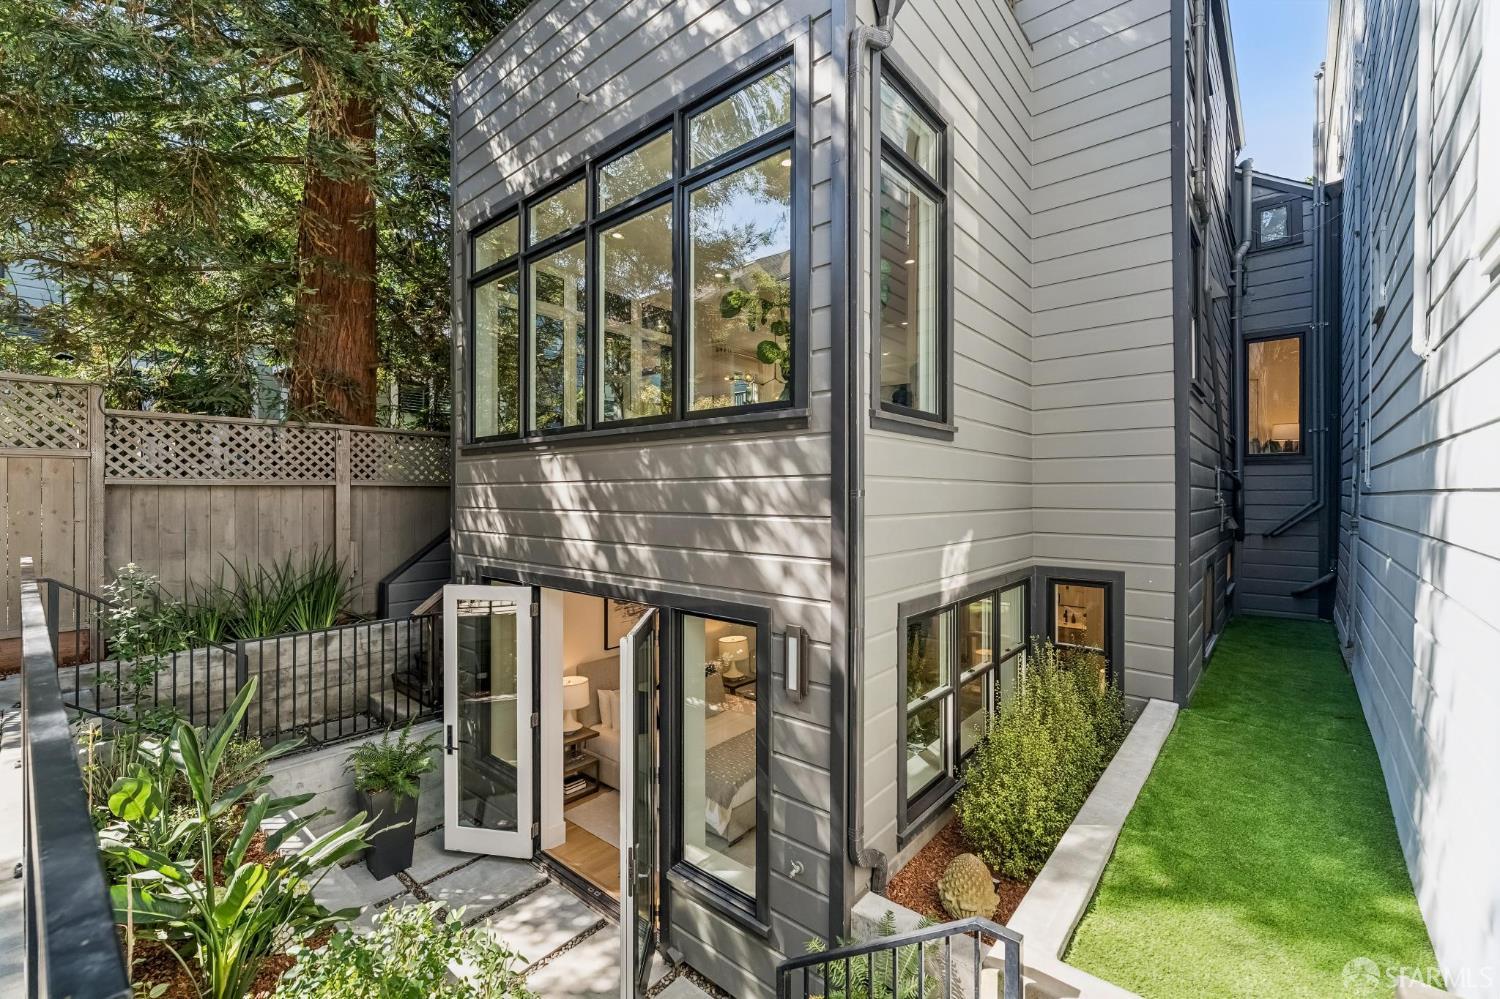
Modern home exterior with large windows, an open patio door, landscaped patio, and narrow lawn.
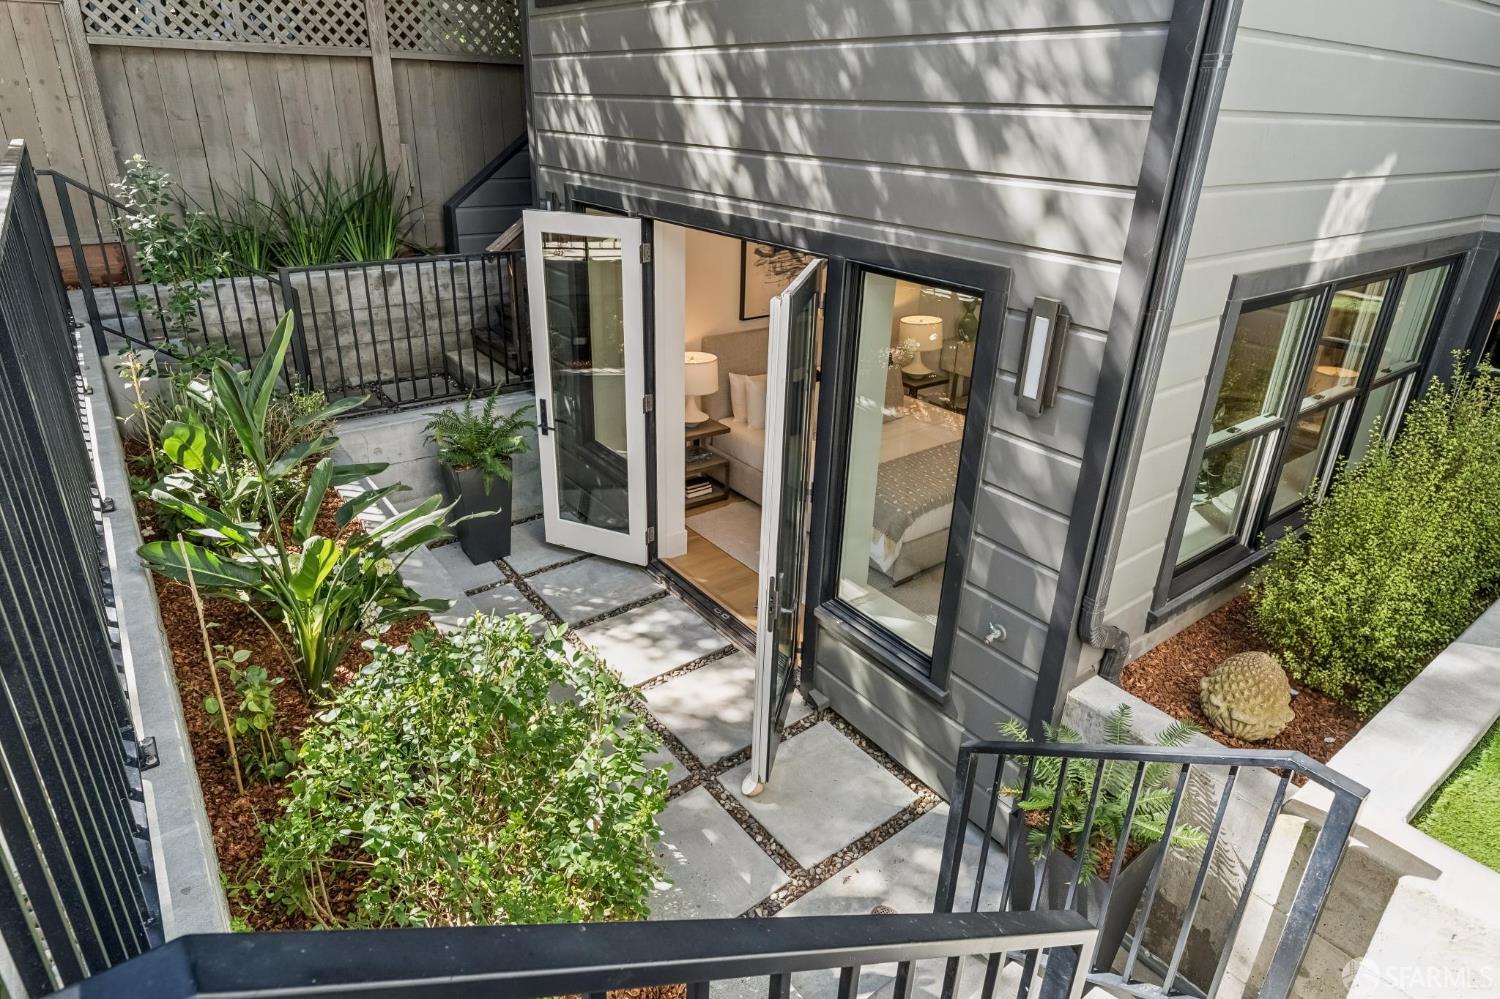
Landscaped courtyard with stone pavers and open glass doors beside a gray-sided home.
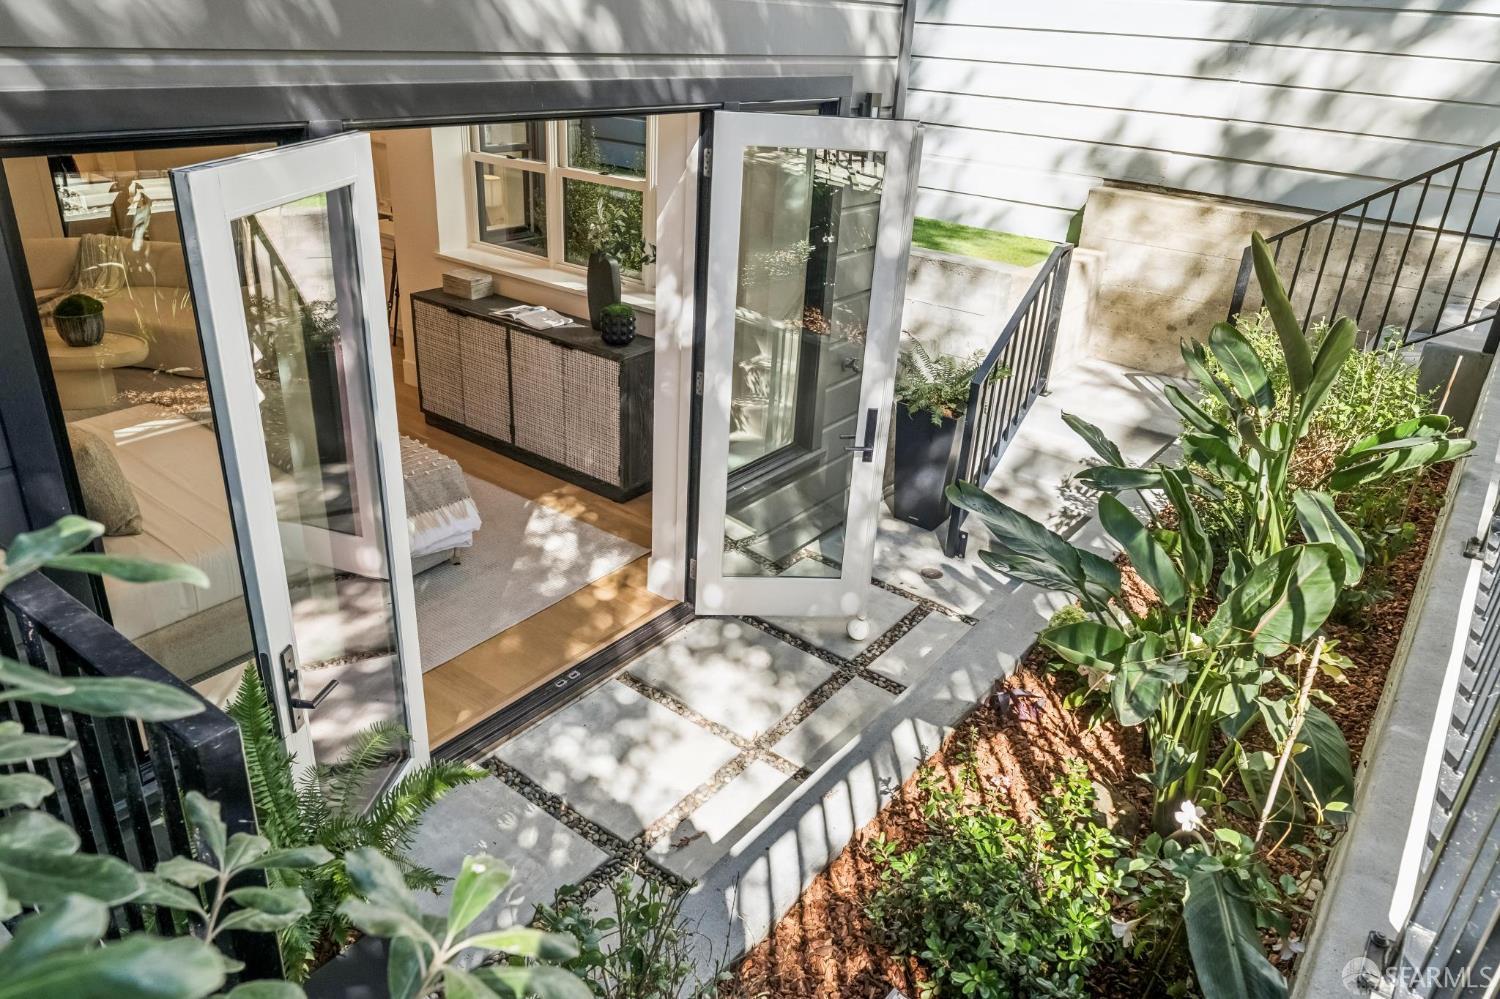
Open glass doors lead from a stone-paver patio into a furnished living room, bordered by lush planting beds.
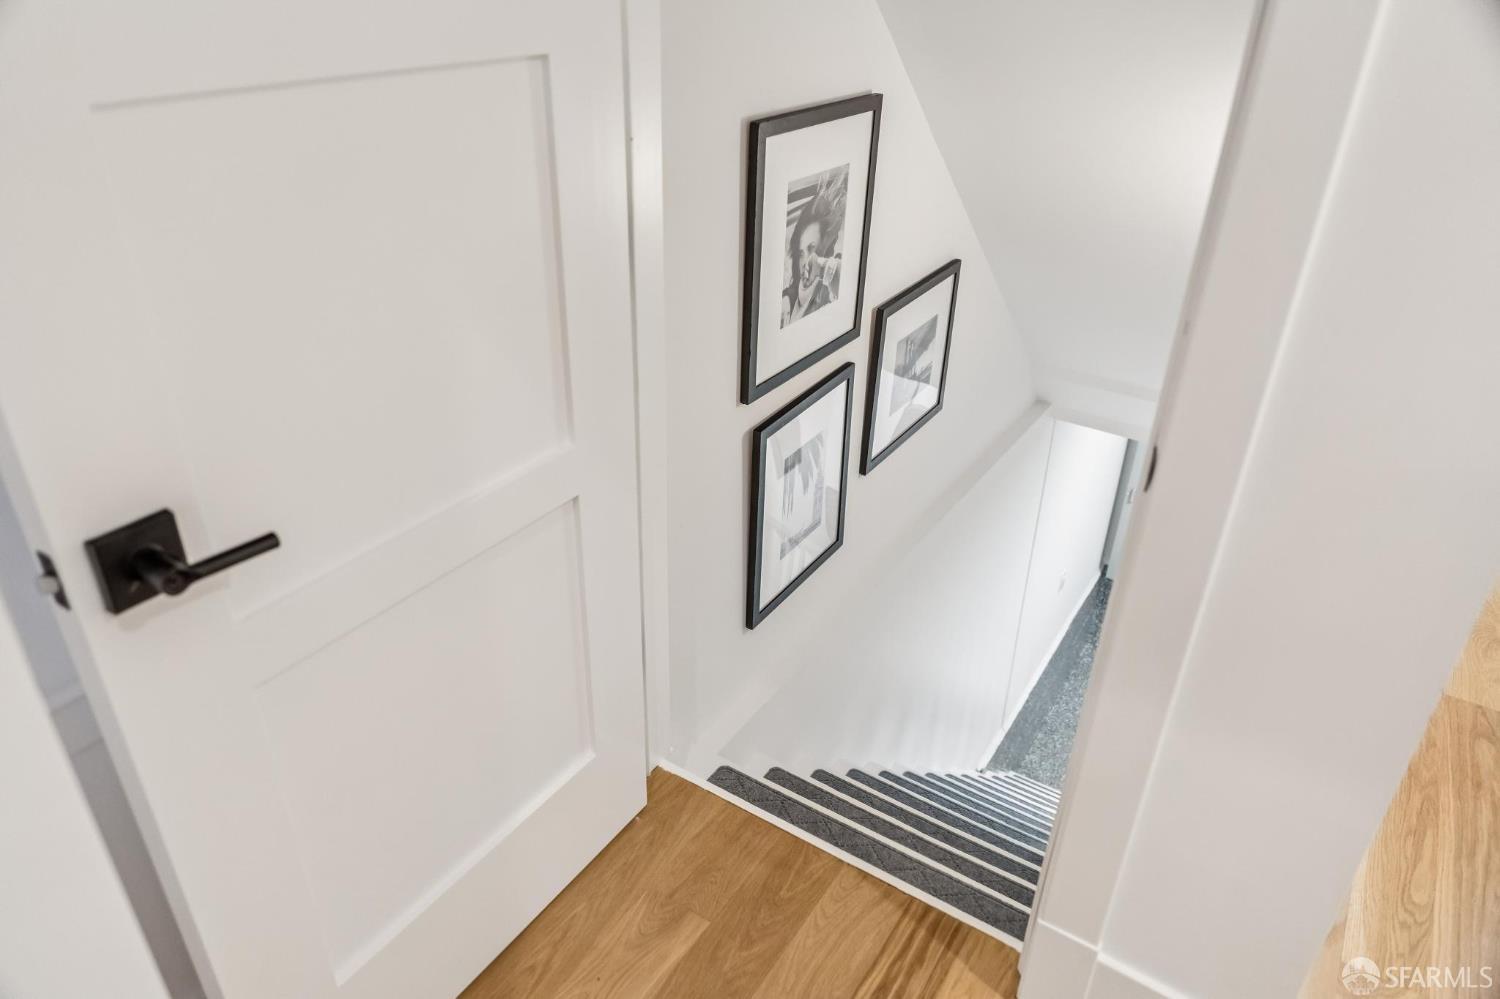
Bright stairway with framed photographs, dark stair treads, and warm wood flooring.
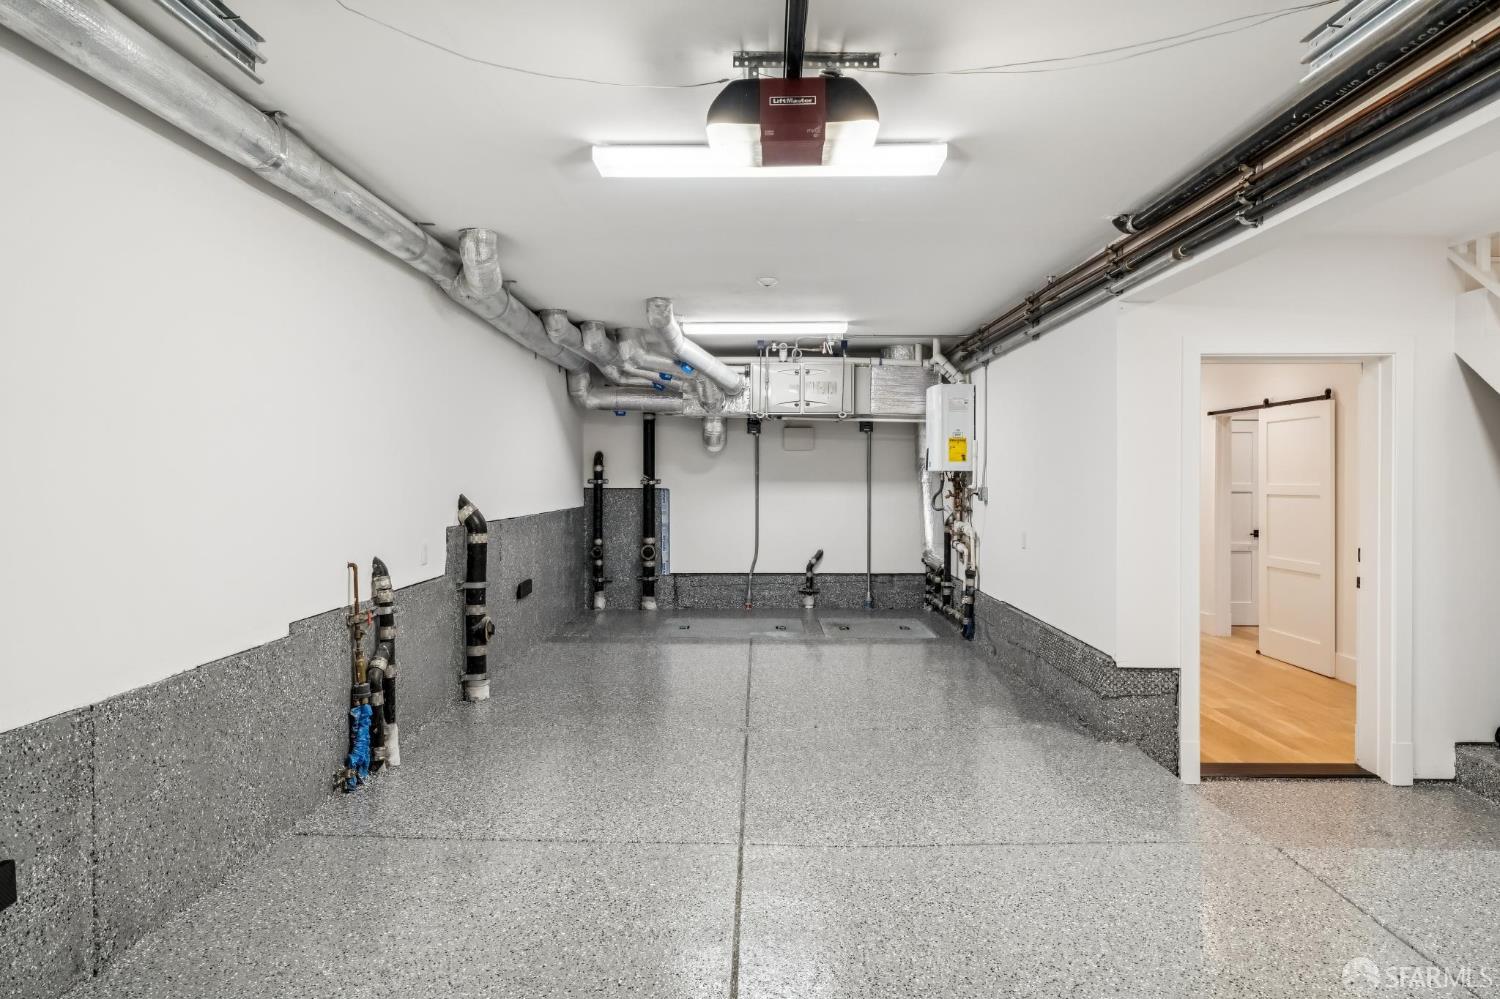
Vacant garage with a speckled gray floor, exposed pipes and ductwork, and an open doorway to the house.
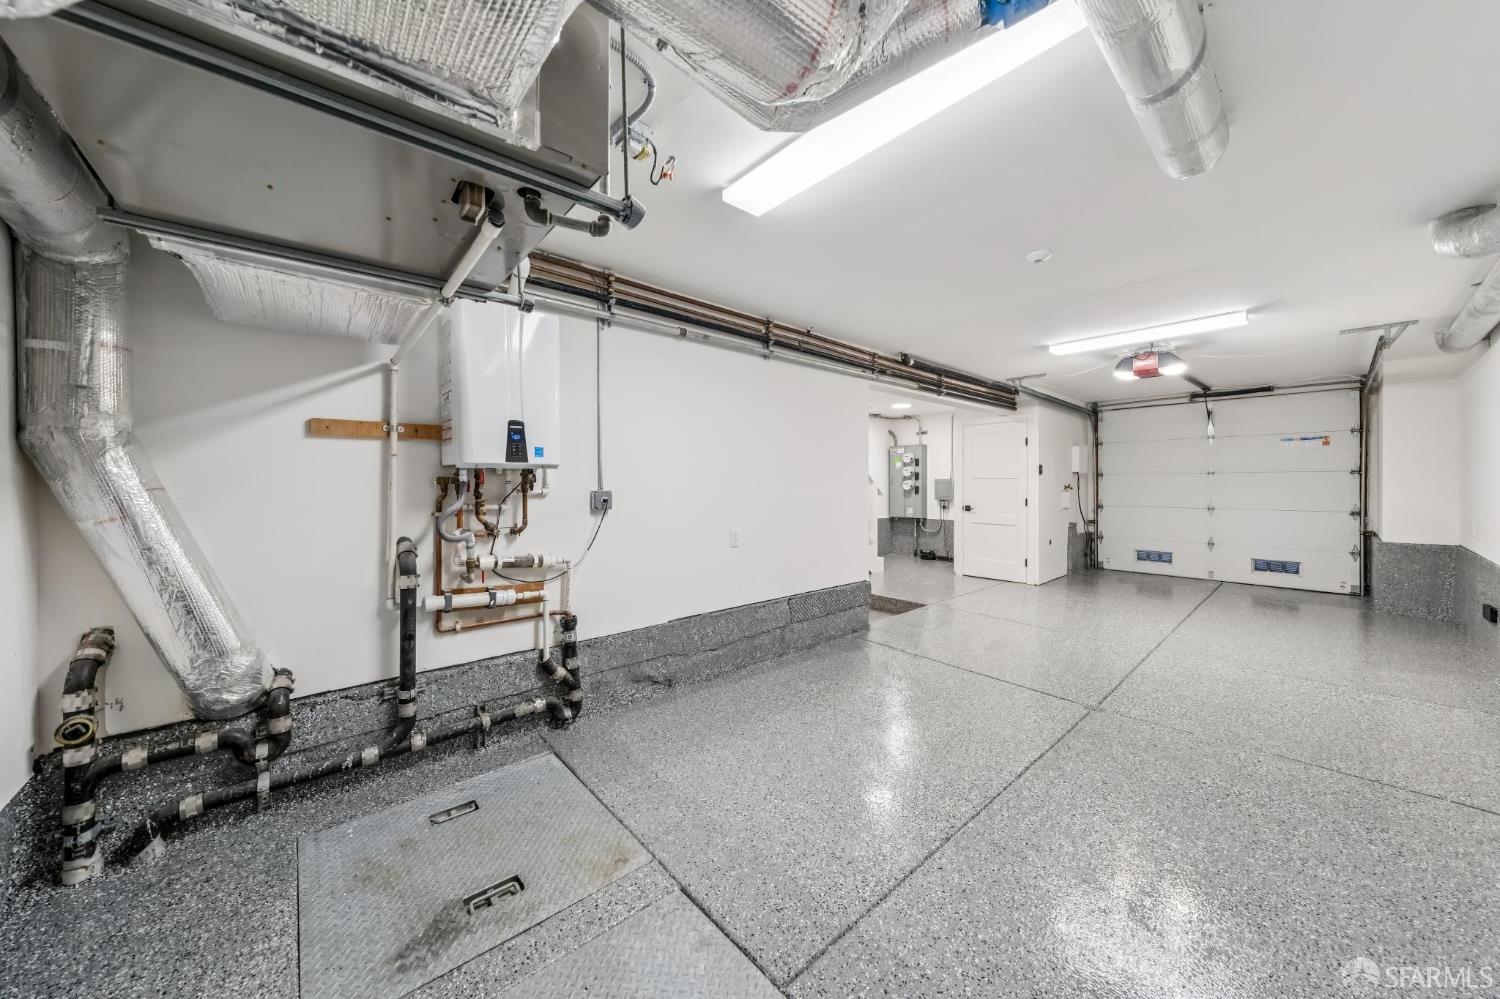
Empty garage with a speckled epoxy floor, exposed utility pipes, and a closed overhead door.
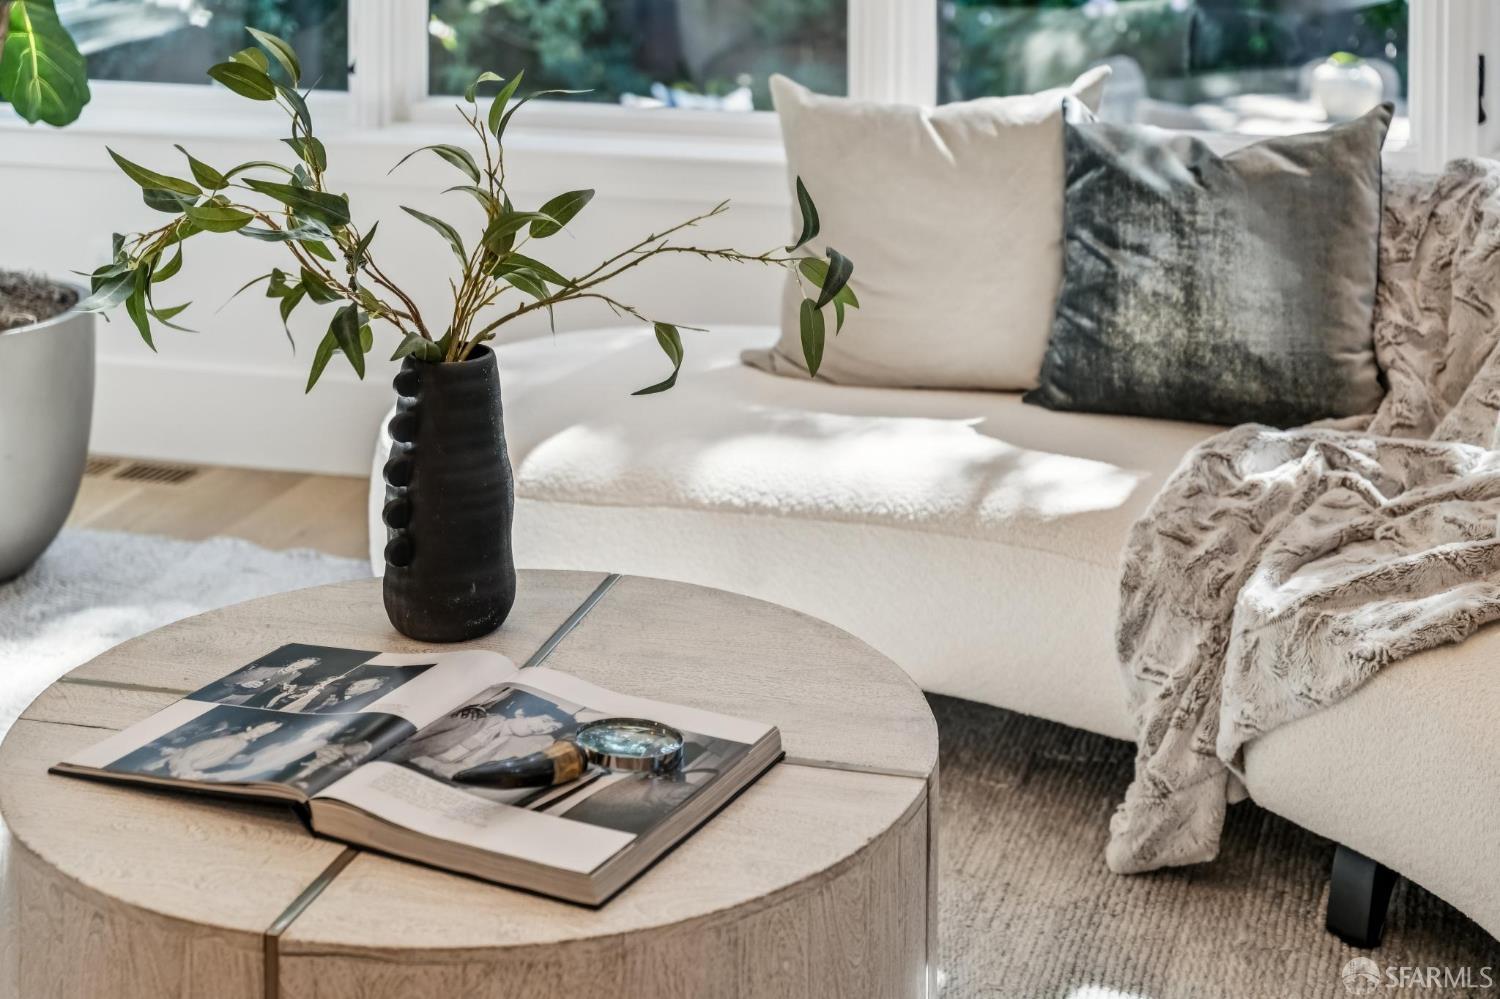
Bright living room with a white sofa, textured pillows, and a round coffee table with an open book.
Open-plan kitchen and living room with a black island and large garden-facing windows.
Staged living room with cream seating, large garden-facing windows, and a leafy view.
Staged bedroom with white bedding and glass doors opening onto a planted patio.
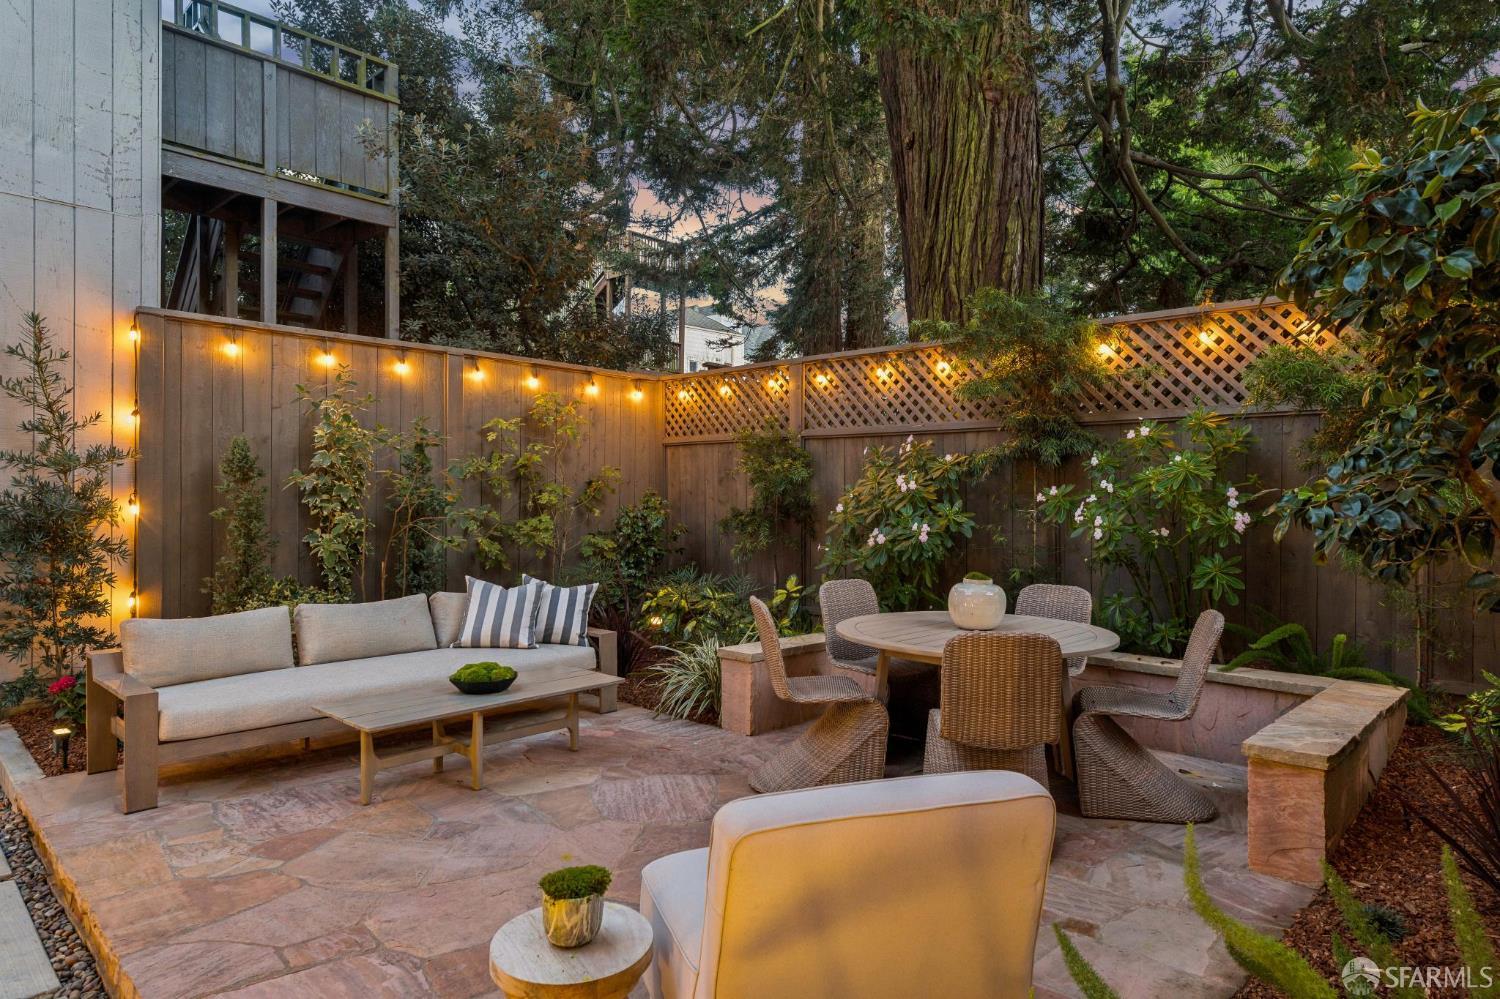
Furnished stone patio with wicker dining and lounge seating beside a modern home at dusk.
Landscaped stone patio with an outdoor sofa and dining set beneath string lights and mature trees.
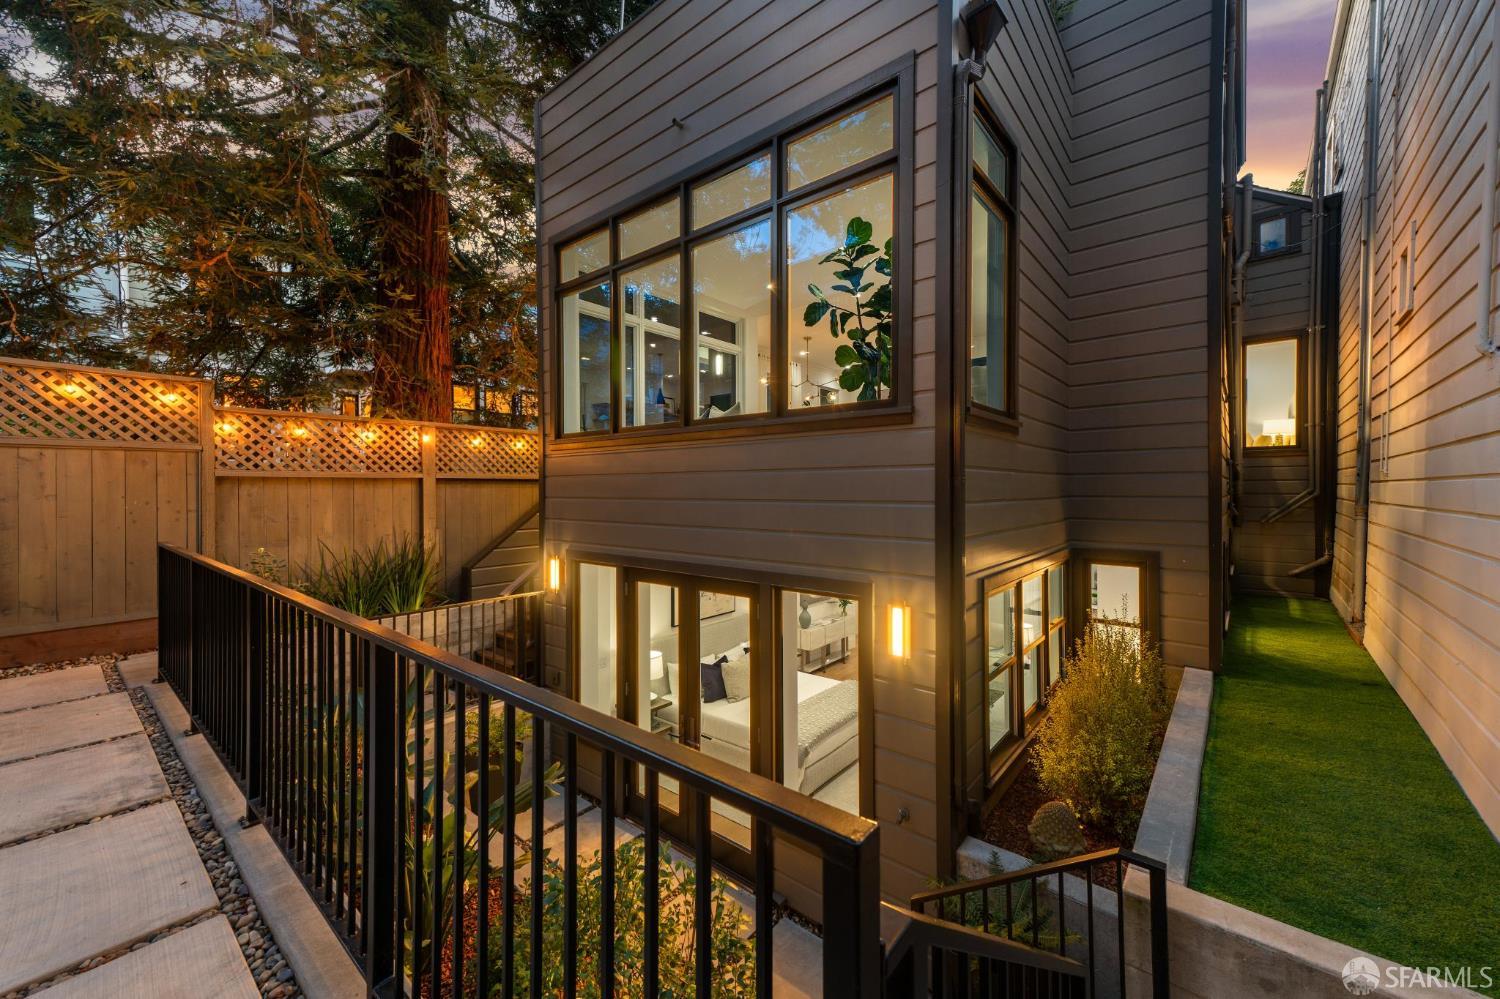
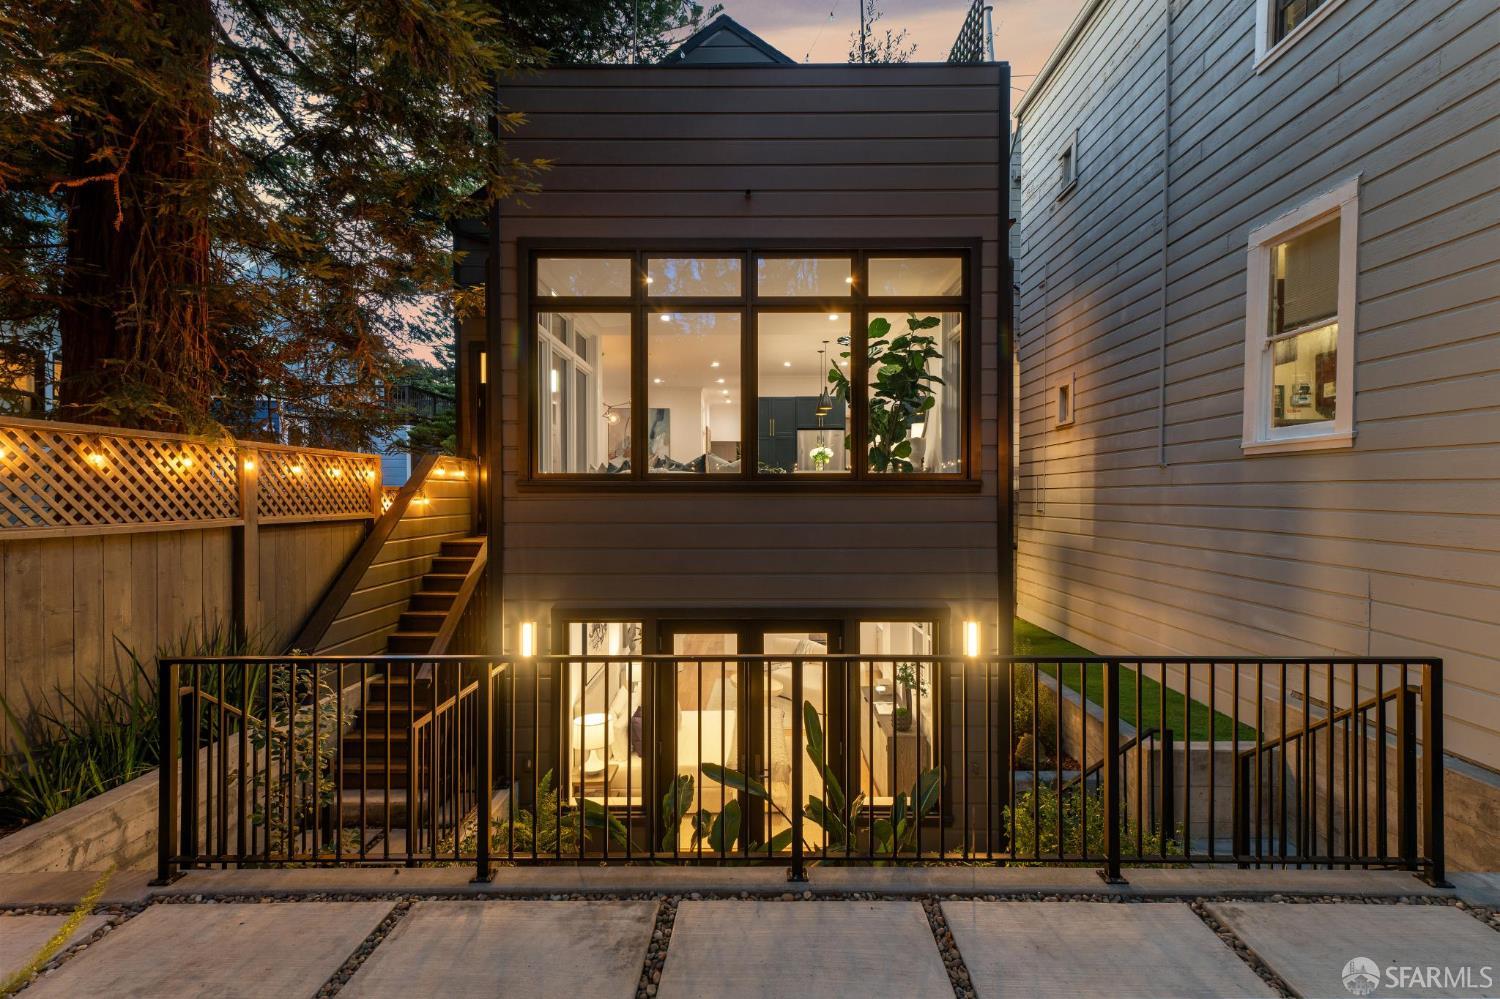
Modern home exterior with a fenced courtyard, large windows, and a narrow strip of lawn at dusk.
Modern home’s illuminated rear addition and landscaped patio at dusk, with large windows and a wood fence.
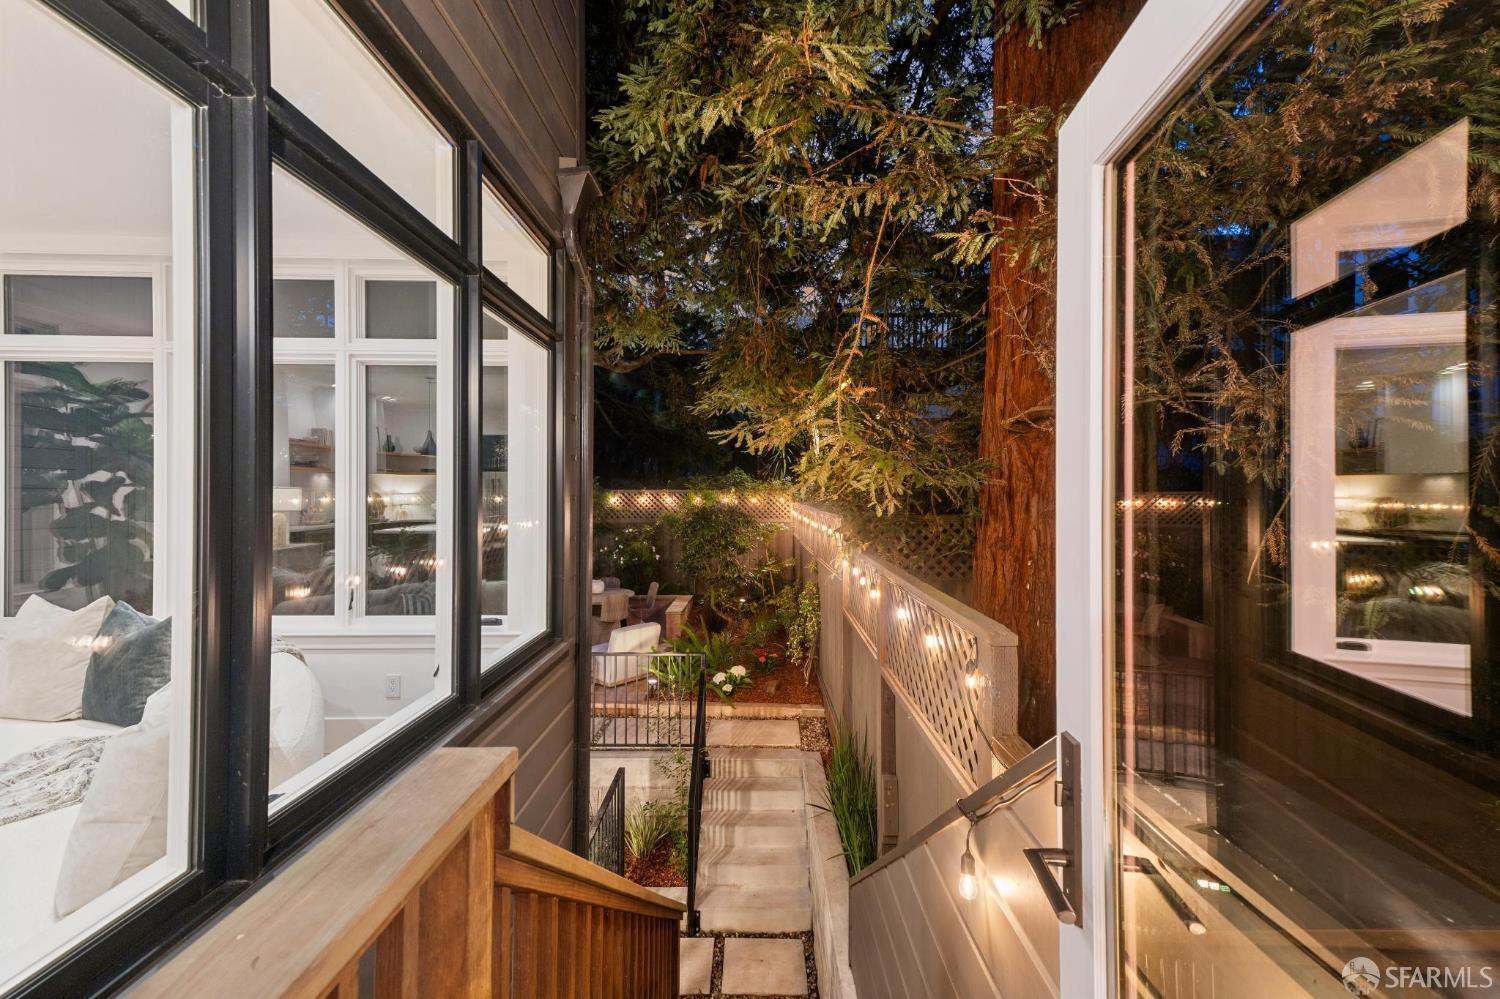
Narrow patio with a paved path, outdoor seating, and lights beneath a large tree.
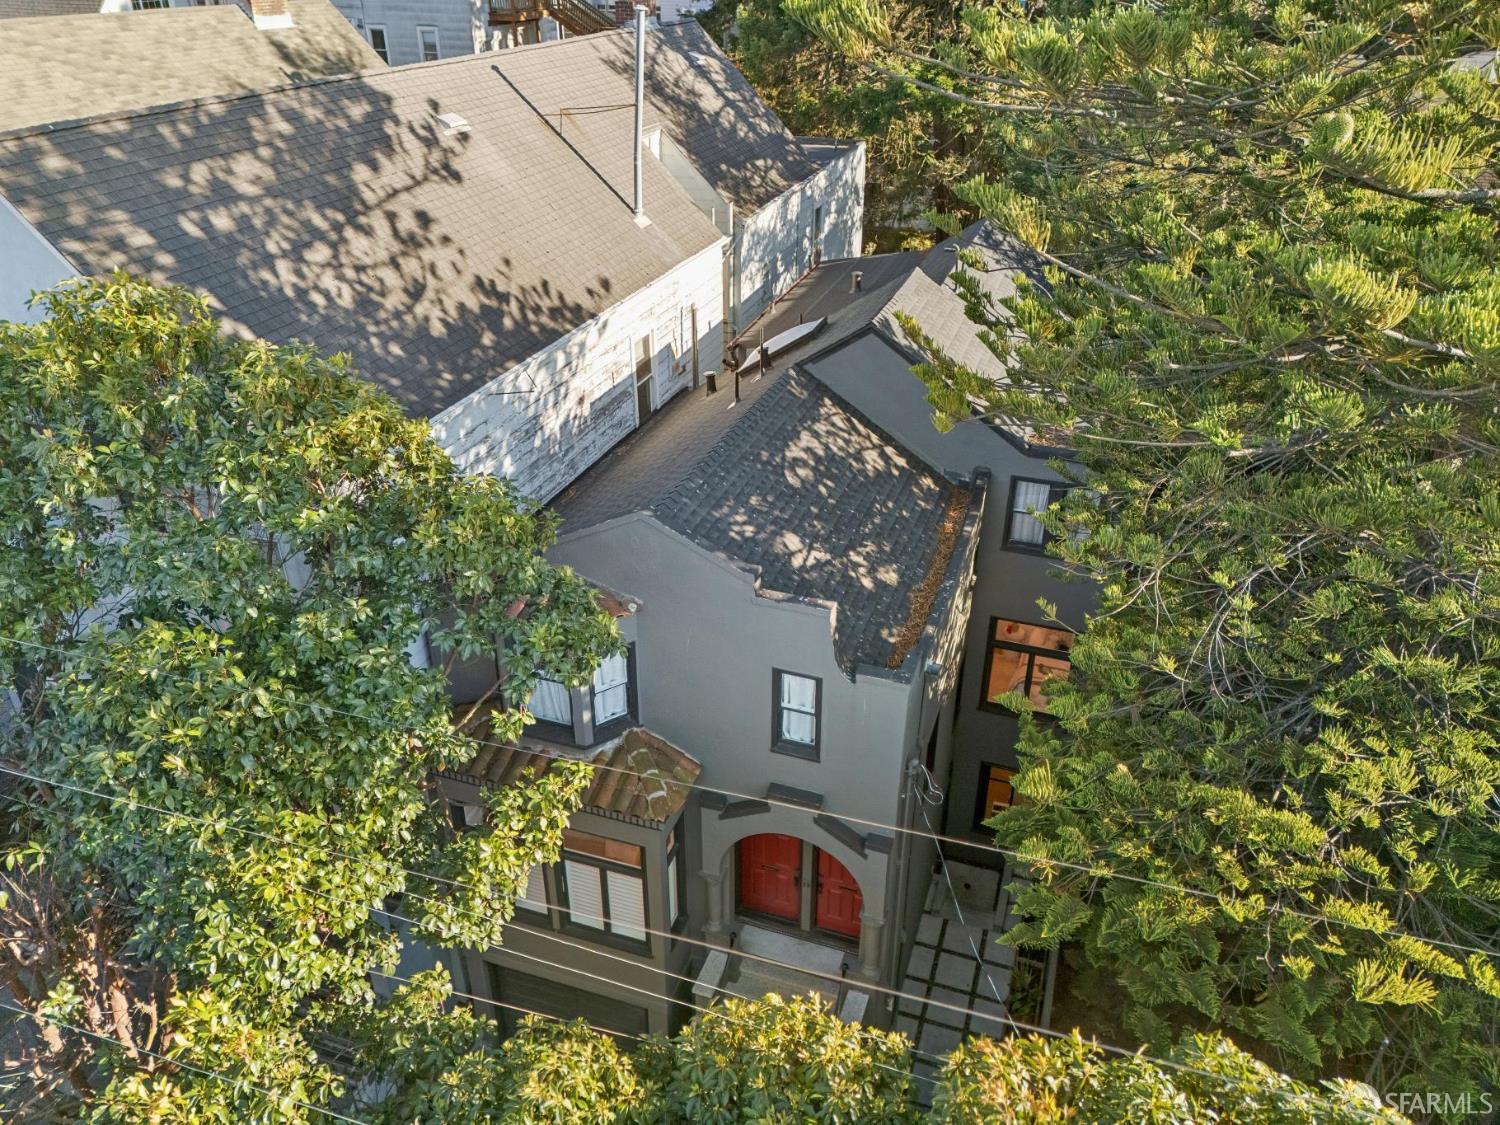
Gray house with a red double front door, viewed from above through mature trees.
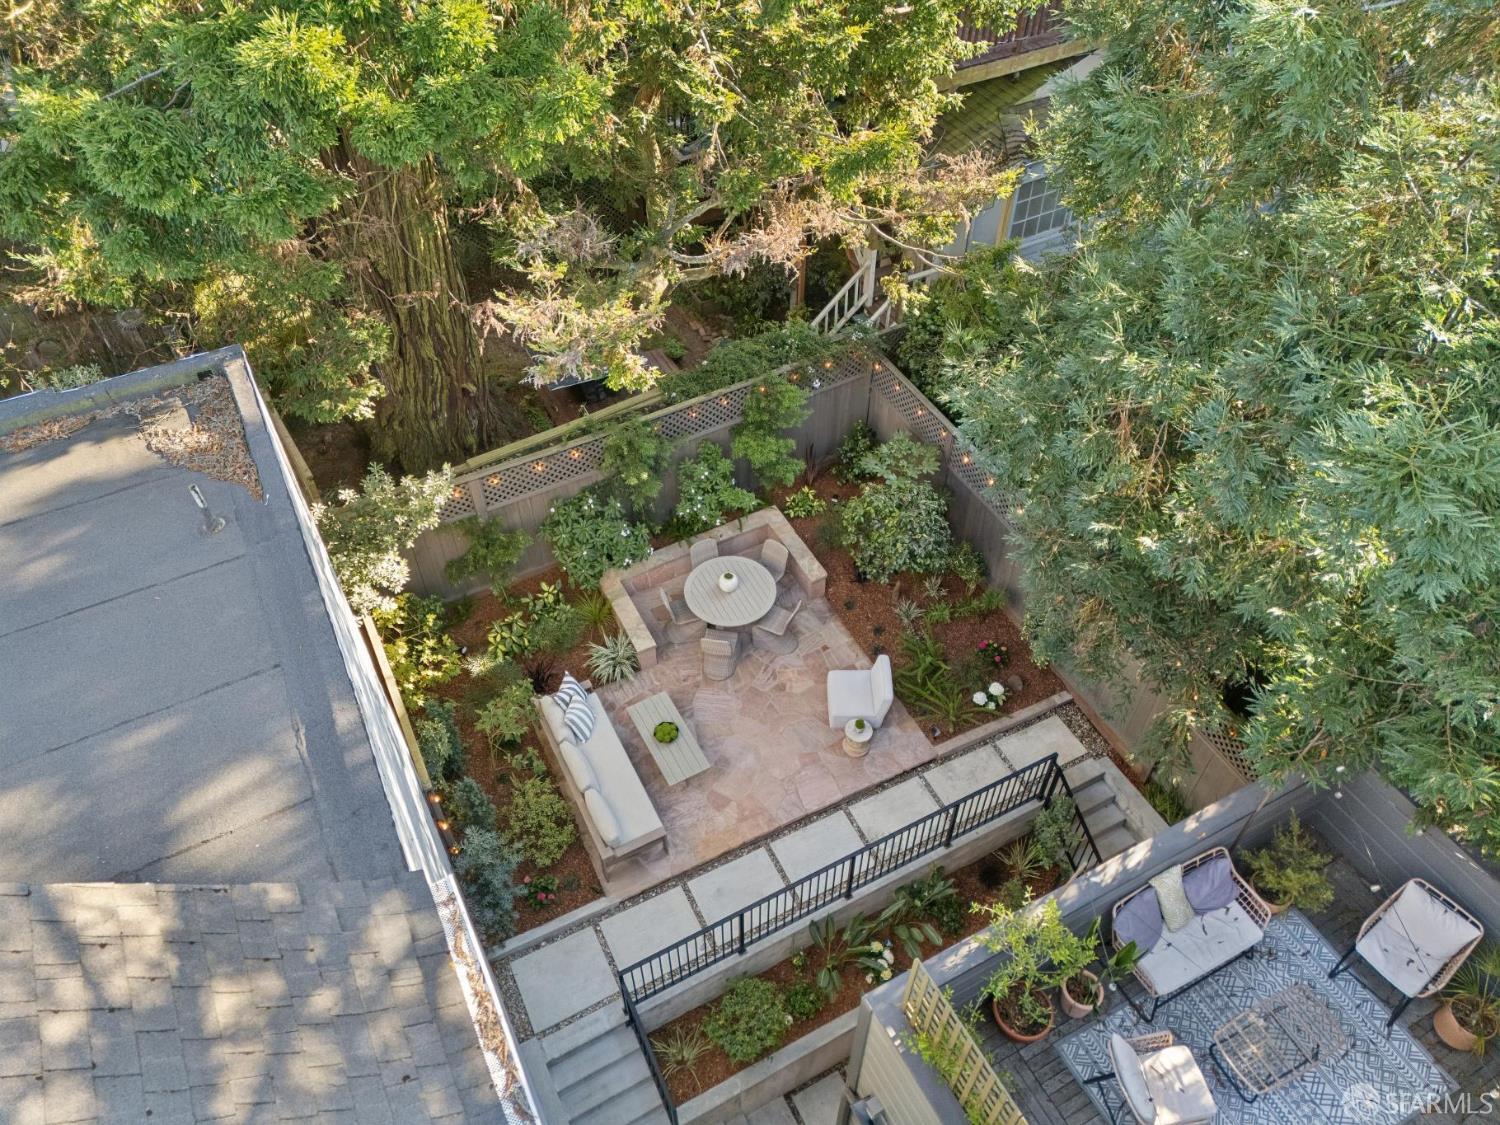
Aerial view of a landscaped backyard patio with outdoor seating, dining table, and mature trees.
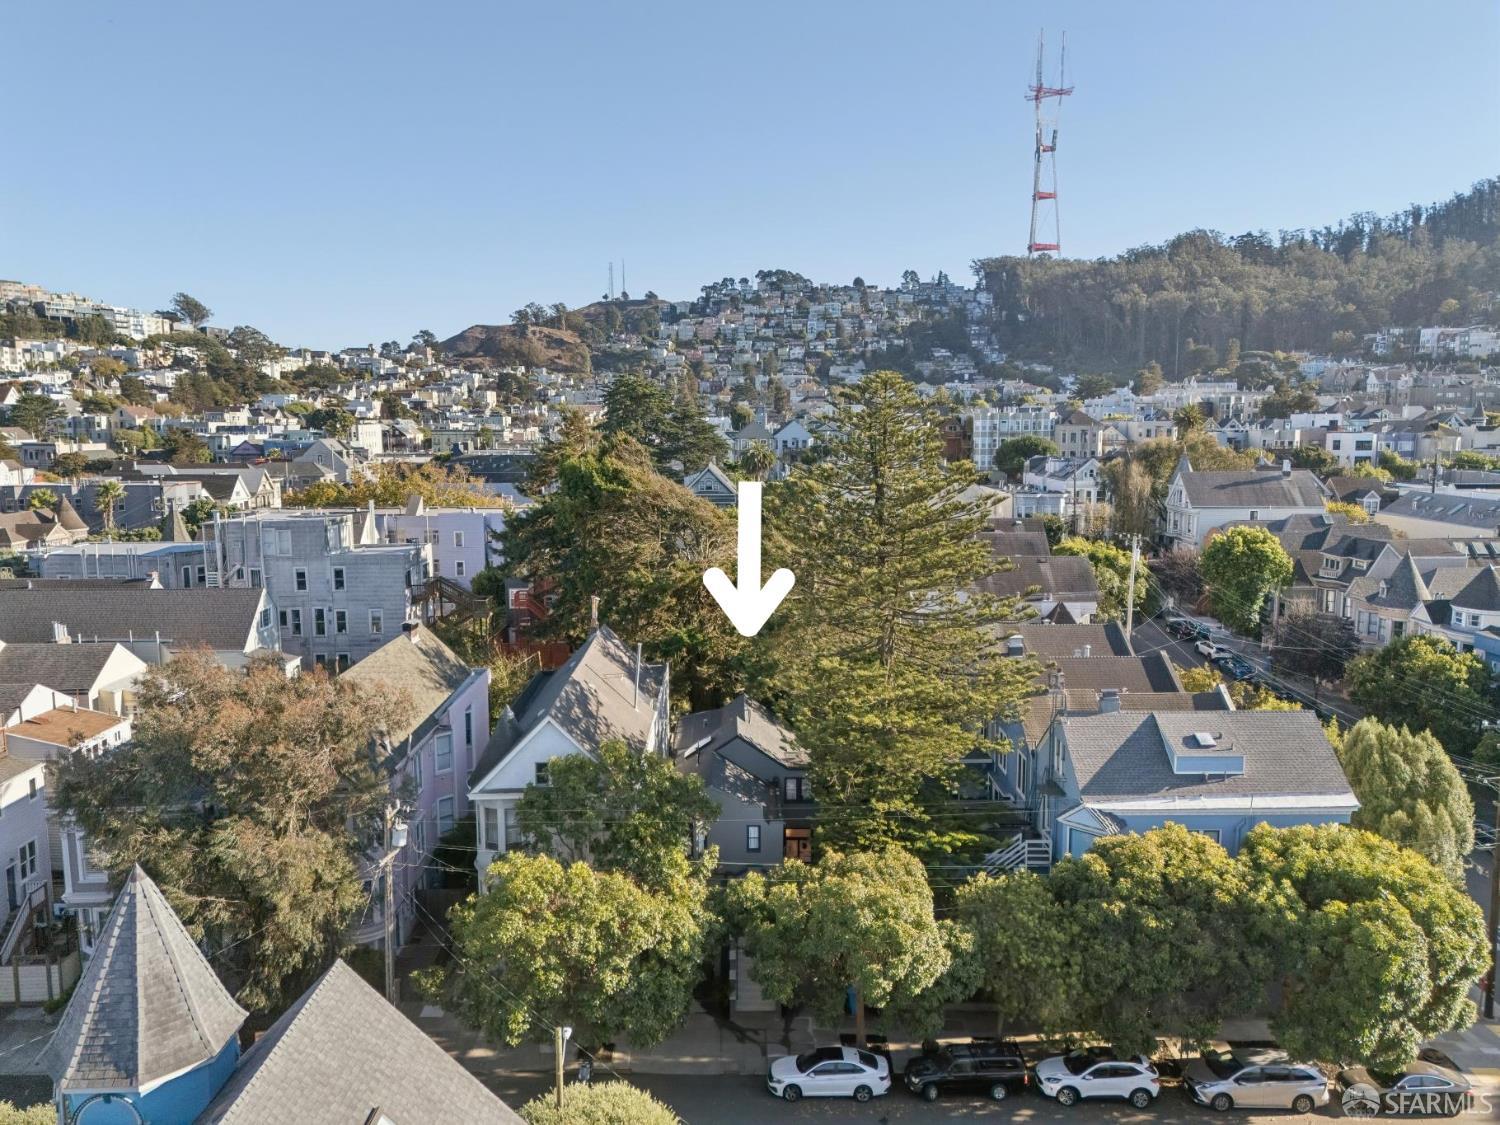
Aerial view of 31 Beulah Street, marked by an arrow among San Francisco rooftops.
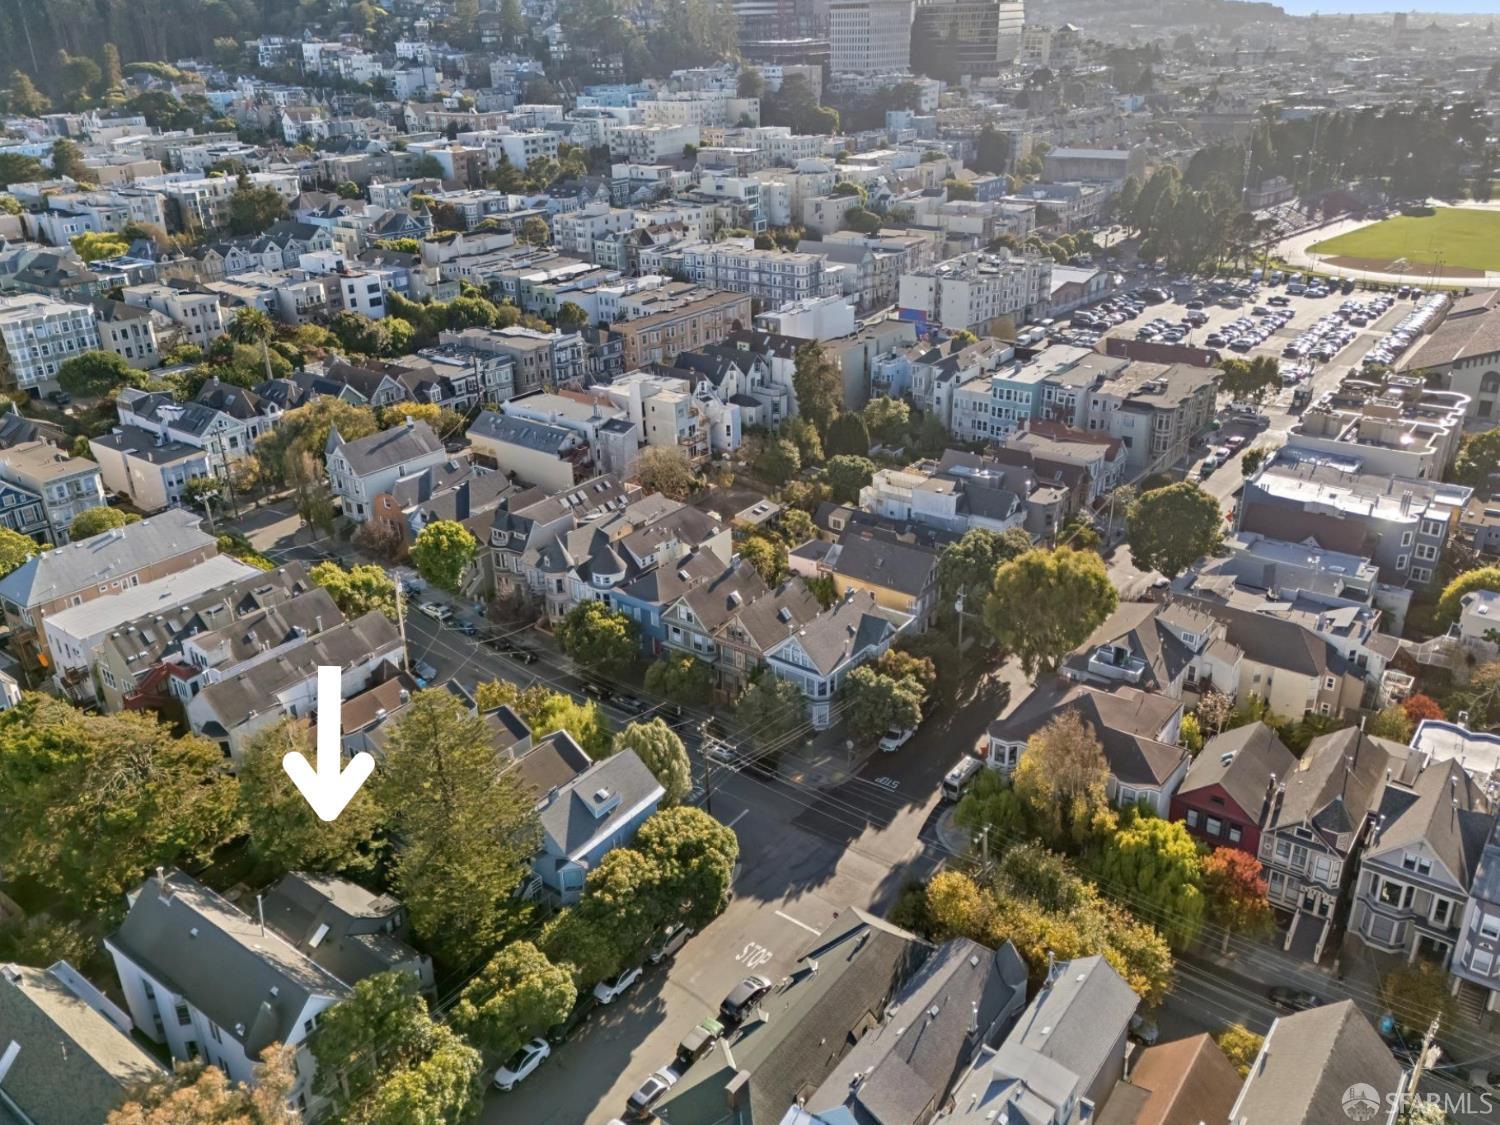
Aerial view of San Francisco homes, with a white arrow pointing toward the property.
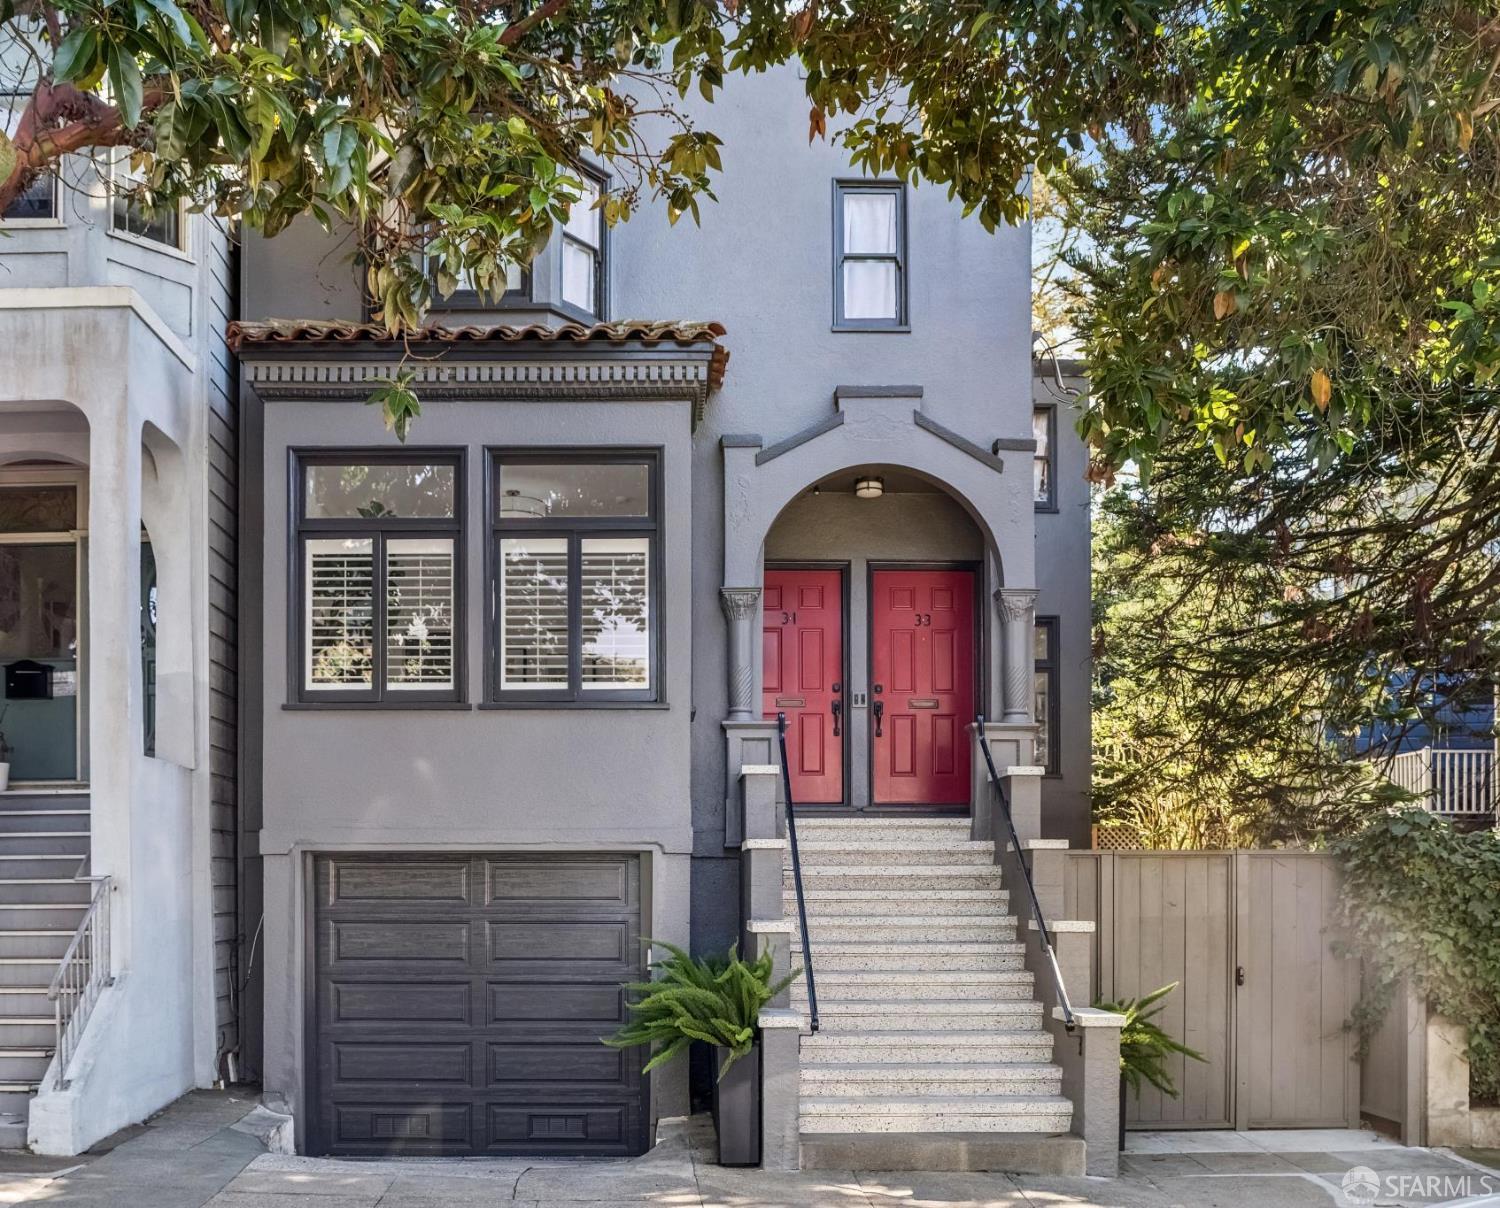
Gray San Francisco residence with an arched entry, red numbered doors, front steps, and a dark garage door.
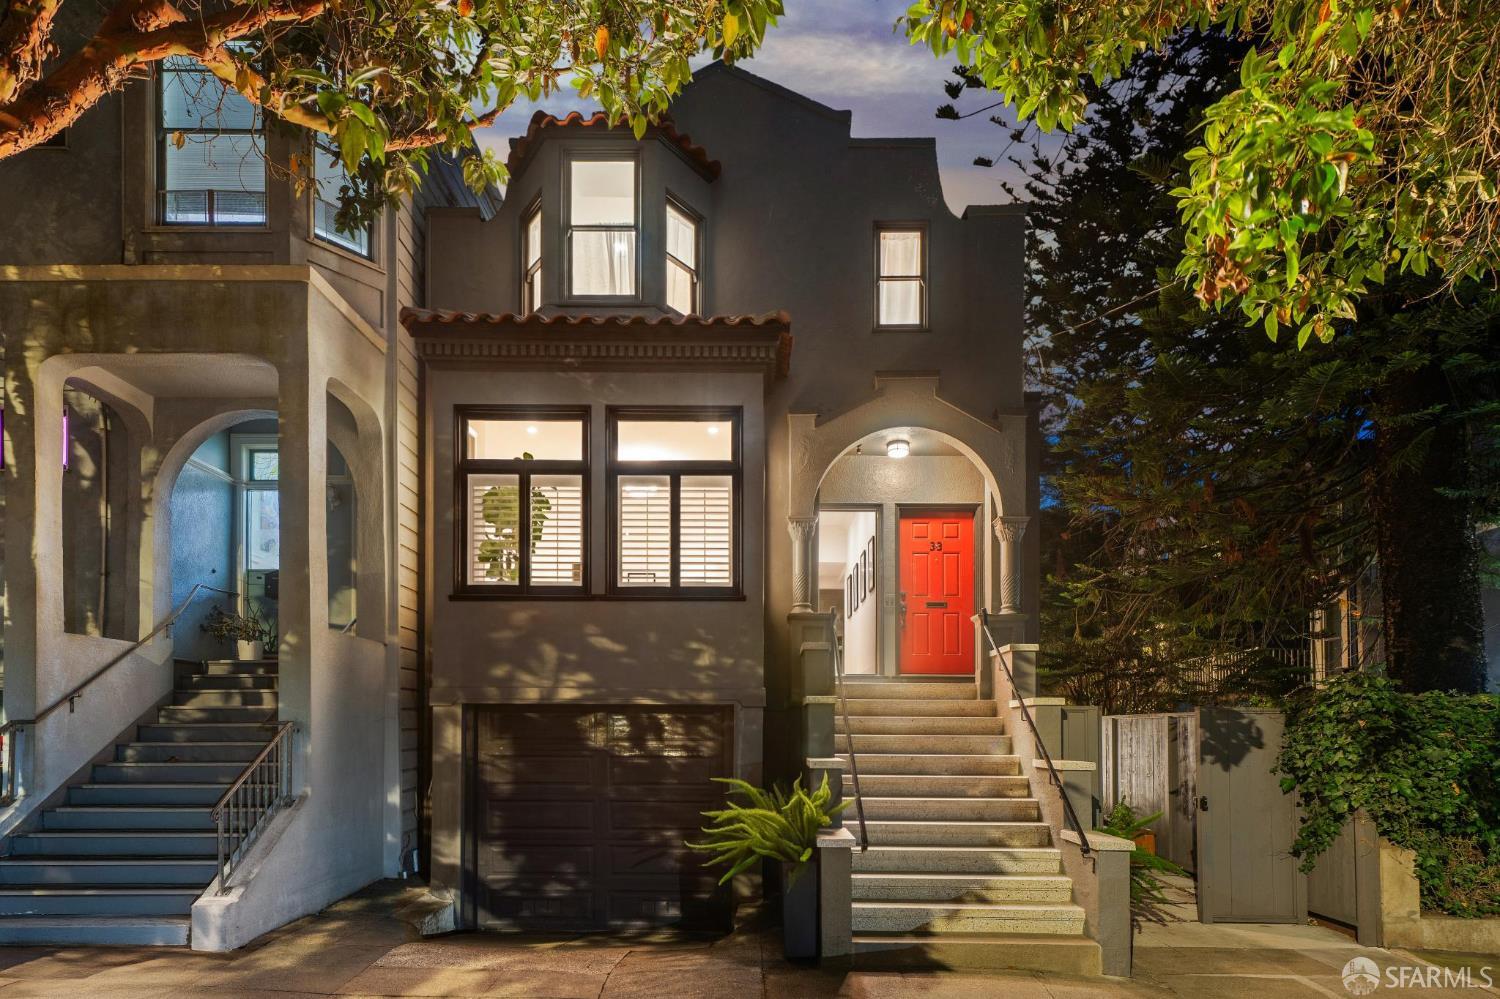
Stucco home at dusk with a vivid red front door, arched entry, and broad steps.
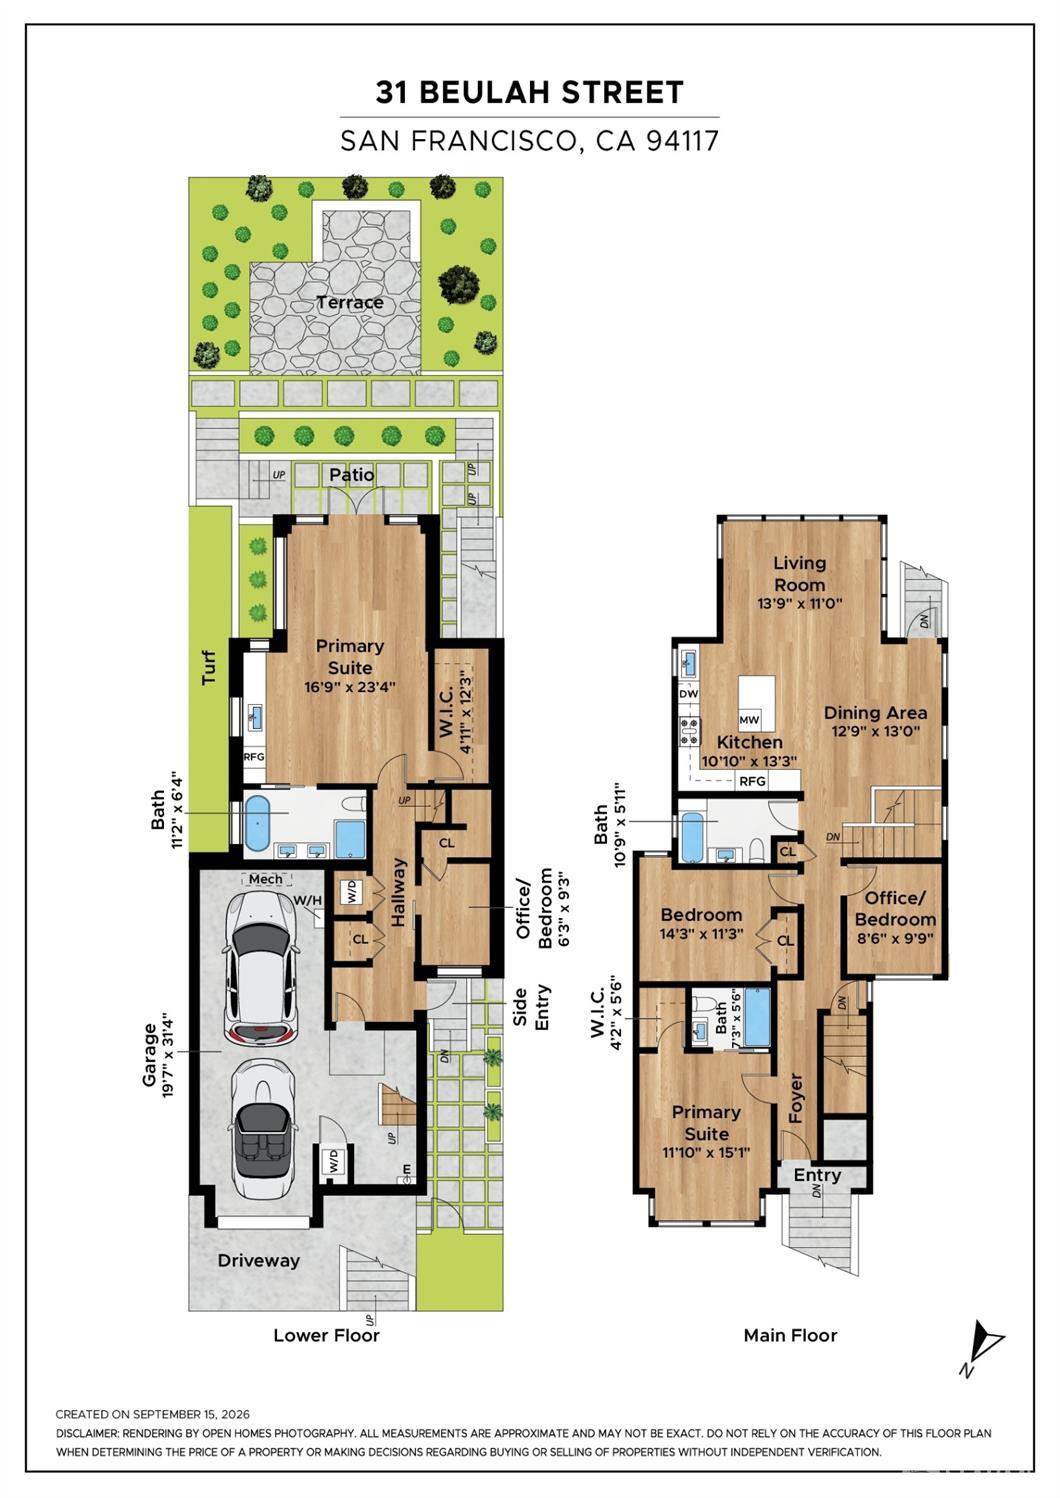
Two labeled floor plans show the lower and main floors, including room layouts, a garage, patio, and terrace.
SEE ALL PHOTOS
Furnished patio beside a modern home, with illuminated windows and mature trees at dusk.
Open-plan kitchen and dining area with a black island, glass table, and leafy garden views.
Bright living room with a curved cream sectional and large windows overlooking a leafy garden.
Staged bedroom with a large upholstered bed, shuttered windows, and a cozy reading chair.
Bright staged bedroom with a white bed, hardwood floors, and large shuttered windows.
Bright bedroom with shuttered windows, a white bed, and a tall fiddle-leaf fig.
Staged bedroom with a white bed, deep blue pillows, and an en-suite bathroom.
Bathroom with a wood-front vanity, black fixtures, and a glass shower with white subway tile.
Walk-in closet with white adjustable shelving, mesh drawers, and a wood floor.
Staged bedroom with a tall upholstered headboard, white bedding, and two large wall mirrors.
Bedroom with blue and green pillows, tall mirrors, and an open doorway to another bedroom.
Bright bedroom with white bedding, a large leafy-window view, and framed Golden Gate Bridge artwork.
Bedroom with a white bed, plush toys, and a wooden desk beneath a large framed print.
Bright bedroom with a white bed, leafy street view, wooden dresser, and plush toys.
Modern bathroom with a wood-grain vanity, black hexagonal floor tile, and white subway-tile tub surround.
Open-plan kitchen and living room with a black island, pale wood floors, and wide garden-facing windows.
Kitchen with navy cabinetry, a white island, stainless steel appliances and open wood shelves.
Kitchen with dark teal cabinetry, brass hardware, and a white island with seating.
Kitchen with dark teal cabinets, open wood shelves, white tile backsplash, and stainless steel range.
Modern kitchen with navy cabinets, brass hardware, white hexagonal tile, and stainless steel appliances.
Open-plan kitchen and dining area with a large island, tall windows, and views of greenery.
Dining area with a round glass table, dark chairs, hardwood floors, and a black stair railing.
Open-plan living room and kitchen with dark cabinetry, a large island, and light contemporary furnishings.
Bright living room with cream seating, a round coffee table, and large windows overlooking leafy greenery.
Wood-and-white staircase beside a bright living room with garden-facing windows.
Staged living room with a compact kitchenette, cream sofas, and glass doors to a planted patio.
Staged bedroom with a white bed, curved sofa, and sliding doors opening to a planted patio.
Staged bedroom with an upholstered bed, curved sitting area, and wide windows.
Bedroom with an upholstered bed and open doors to a leafy patio.
Staged living room with a curved cream sofa and open kitchen behind it.
Bathroom vanity with white cabinetry, brass hardware, and a long counter with an inset sink.
Walk-in closet with extensive white wire shelving, hanging rails, and light hardwood floors.
Bathroom with a double wood vanity, glass shower, and freestanding tub.
Bathroom with a freestanding soaking tub, wood-front vanity, and black fixtures.
Home office with dramatic fan-pattern wallpaper, a desk beneath the window, and light wood floors.
Narrow paved courtyard with a wooden planter, leafy plants, gray stucco walls, and a tall privacy fence.
Hallway with stacked washer and dryer, abstract artwork, and a view into the garden-facing living room.
Staircase leading down to a leafy courtyard with outdoor seating and string lights.
Modern home’s rear patio with stone paving, outdoor seating, garden beds, and large windows.
Furnished backyard patio with stone paving, outdoor dining set, mature trees, and a raised deck.
Furnished backyard patio with outdoor seating, a dining set, and lush greenery beneath mature trees.
Modern home exterior with large windows, an open patio door, landscaped patio, and narrow lawn.
Landscaped courtyard with stone pavers and open glass doors beside a gray-sided home.
Open glass doors lead from a stone-paver patio into a furnished living room, bordered by lush planting beds.
Bright stairway with framed photographs, dark stair treads, and warm wood flooring.
Vacant garage with a speckled gray floor, exposed pipes and ductwork, and an open doorway to the house.
Empty garage with a speckled epoxy floor, exposed utility pipes, and a closed overhead door.
Bright living room with a white sofa, textured pillows, and a round coffee table with an open book.
Open-plan kitchen and living room with a black island and large garden-facing windows.
Staged living room with cream seating, large garden-facing windows, and a leafy view.
Staged bedroom with white bedding and glass doors opening onto a planted patio.
Furnished stone patio with wicker dining and lounge seating beside a modern home at dusk.
Landscaped stone patio with an outdoor sofa and dining set beneath string lights and mature trees.
Modern home exterior with a fenced courtyard, large windows, and a narrow strip of lawn at dusk.
Modern home’s illuminated rear addition and landscaped patio at dusk, with large windows and a wood fence.
Narrow patio with a paved path, outdoor seating, and lights beneath a large tree.
Gray house with a red double front door, viewed from above through mature trees.
Aerial view of a landscaped backyard patio with outdoor seating, dining table, and mature trees.
Aerial view of 31 Beulah Street, marked by an arrow among San Francisco rooftops.
Aerial view of San Francisco homes, with a white arrow pointing toward the property.
Gray San Francisco residence with an arched entry, red numbered doors, front steps, and a dark garage door.
Stucco home at dusk with a vivid red front door, arched entry, and broad steps.
Two labeled floor plans show the lower and main floors, including room layouts, a garage, patio, and terrace.
Pending

31 Beulah Street

31 Beulah Street, San Francisco, CA 94117

$2,995,000
A rare Cole Valley residence of exceptional scale and versatility, 31 Beulah Street offers an uncommon two-level living experience with the privacy and functionality of a single-family home alternative. Set on an extra-wide 28' x 100' lot, the home opens directly to an expansive exclusive-use garden, with a deeded 2-car garage adding another coveted level of convenience. Just off Cole St, 31 Beulah pairs sophisticated interiors with an extraordinary connection to the outdoors. The two levels can function as one expansive residence or distinct living zones, offering exceptional flexibility for multigenerational living, revenue-generation and guests. Taken down to the studs and comprehensively rebuilt in 2019, the home blends classic San Francisco character with substantial structural and systems upgrades, including a steel-reinforced concrete foundation, seismic restructuring with four reinforced moment beams, specialized shotcrete foundation walls, and new plumbing and electrical systems. A new roof was installed in 2025. The main level is filled with natural light and defined by soaring ceilings and warm oak floors. A true chef's kitchen features rich cabinetry, crisp white subway tile, and an oversized island with breakfast bar, flowing seamlessly into the living and dining spaces and directly onto the garden. Three bedrooms (1 with an ensuite), two baths and direct access to the backyard complete this level. The lower level is anchored by an expansive primary suite with French doors opening to the garden. The spa-like ensuite features a soaking tub, frameless glass shower, double vanity, and dramatic black hexagonal tile. A thoughtfully designed kitchenette with sink and mini-fridge provides added independence; an oversized walk-in closet with custom organization completes the suite. A nursery or second office, laundry, storage, and separate side entrance further enhance the versatility of this level. The exclusive-use garden is a defining feature, with established landscaping beneath mature trees, flagstone patio, and built-in bench for outdoor dining and entertaining. A curated side passage extends the outdoor living experience with a dedicated dog run. 31 Beulah Street brings together what is exceptionally difficult to find in Cole Valley: remarkable scale, private outdoor space, direct-access 2-car parking, and a comprehensive renovationall just steps from neighborhood retail, restaurants, transportation, and parks.

4
beds

3
baths

2,251 Sq.Ft. LIVING AREA

2,840.11 Sq.Ft. lot

Anna Coles

Anna Coles

Features & Amenities

Interior

  • total bedrooms4
  • Total bathrooms3
  • full bathrooms3
  • Laundry room Gas Dryer Hookup, Inside, Inside Room, Laundry Closet
  • Flooring Wood
  • APPLIANCES Dishwasher, Disposal, ENERGY STAR Qualified Appliances, Free-Standing Gas Oven, Free-Standing Refrigerator, Gas Cooktop, Gas Water Heater, Range Hood, Microwave, Tankless Water Heater, Wine Refrigerator, Dryer, Washer/Dryer Stacked, Washer
  • other interior Features In-Law Floorplan

Area & Lot

  • Status Pending
  • Living Area2,251 Sq.Ft.
  • Total Area2,251 Sq.Ft.
  • Lot Area2,840.11 Sq.Ft.
  • MLS® ID426153355
  • TypeCondo
  • YEAR BUILT1900
  • NeighborhoodCole Valley
  • Architecture StylesVictorian
  • School DistrictSan Francisco

Exterior

  • STORIES2
  • Garage Space2.0
  • water SourcePublic
  • utilitiesElectricity Available, Natural Gas Available, Natural Gas Connected, Public
  • lot featuresGarden, Landscaped, Low Maintenance, Shape Regular
  • parking24 Deep Garage, Assigned, Covered, Enclosed, Garage Door Opener, Garage Faces Front, Inside Entrance, Tandem, On Site
  • HEAT TYPECentral
  • sewerPublic Sewer
  • SubstructureConcrete
  • security FeaturesCarbon Monoxide Detector(s), Double Strapped Water Heater, Smoke Detector(s)

Financial

  • Sales Price$2,995,000
  • HOA $477/mo
View Virtual Tour
Open-plan kitchen and dining area with a black island, glass table, and leafy garden views.

Schedule a Showing

We would love to show you our beautiful property. Please select your preferred date and time below. An agent will be in touch shortly to confirm your appointment.

Schedule a Showing

We would love to show you our beautiful property. Please select your preferred date and time below. An agent will be in touch shortly to confirm your appointment.

Thank you for your interest in 31 Beulah Street, San Francisco, CA 94117. We are reviewing your request and will be in touch shortly!

Mortgage Calculator

Estimate your monthly mortgage payment, including the principal and interest, property taxes, and HOA. Adjust the values to generate a more accurate rate.

All estimates are provided for informational purposes only. Actual amounts may vary.
$0,000 Your Payment 20 15 65
$0,000 Your Payment

Cole Valley

Explore

Experience the Difference

Your home is more than an address—it’s a reflection of your lifestyle. Partner with an expert who truly understands what luxury means.

Follow Me on Instagram